Summit Estate

Arrival, Elevated.

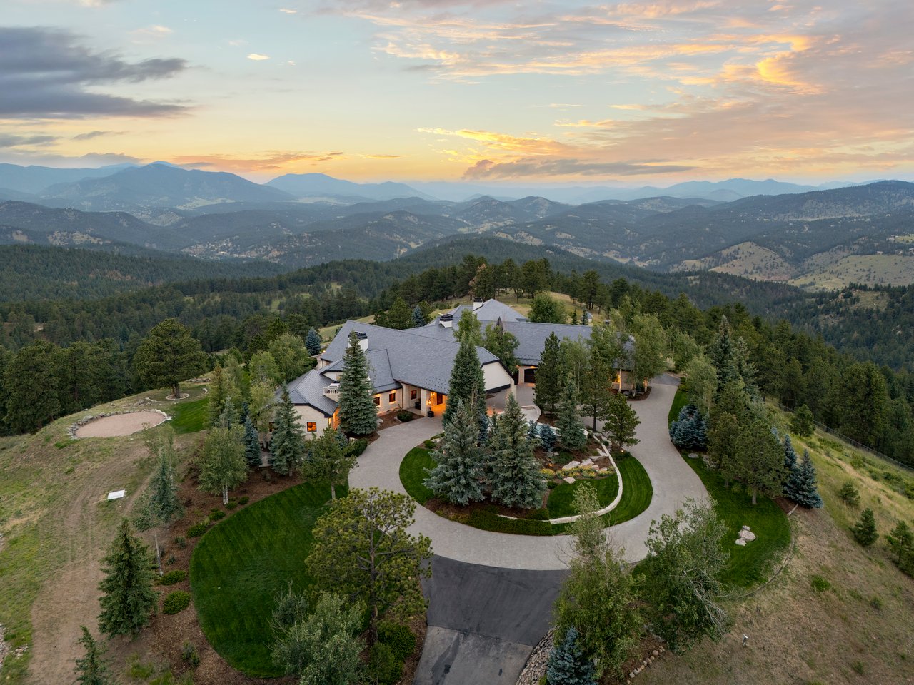
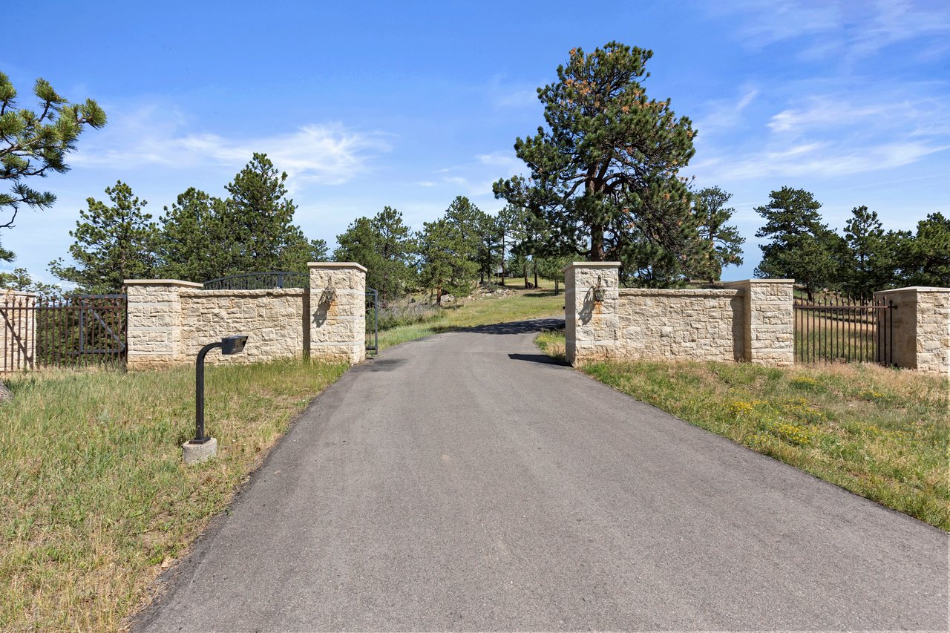
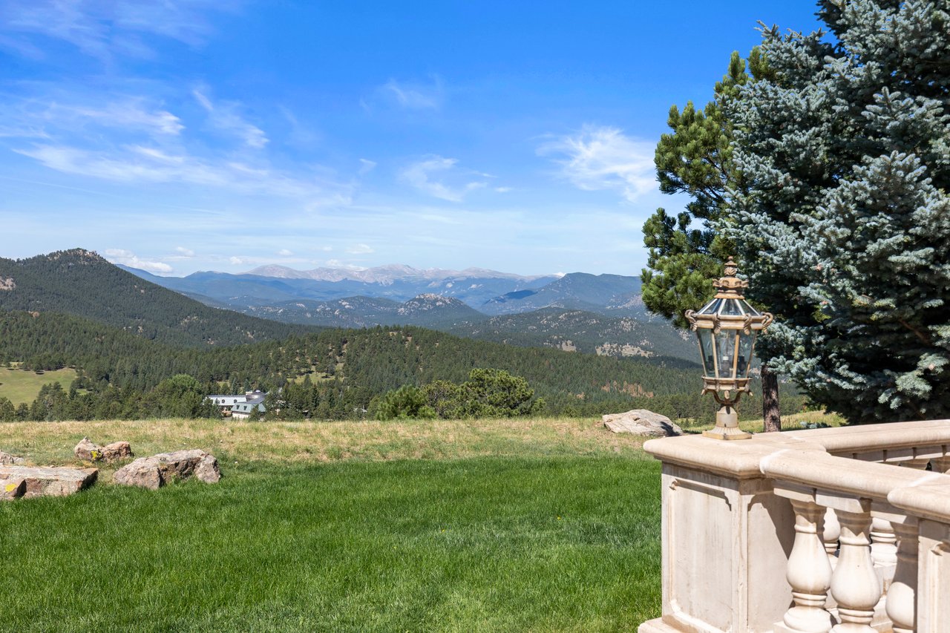
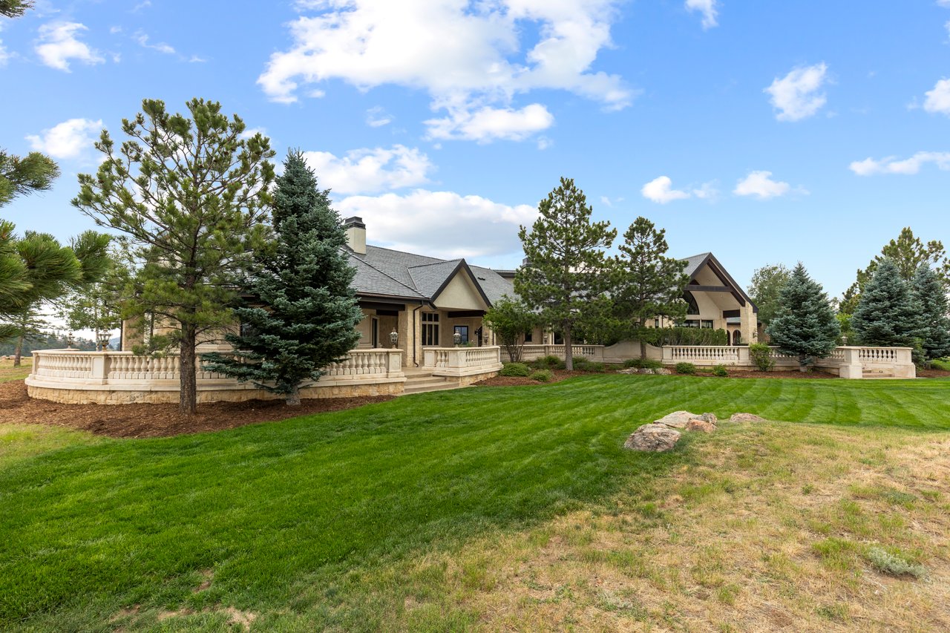

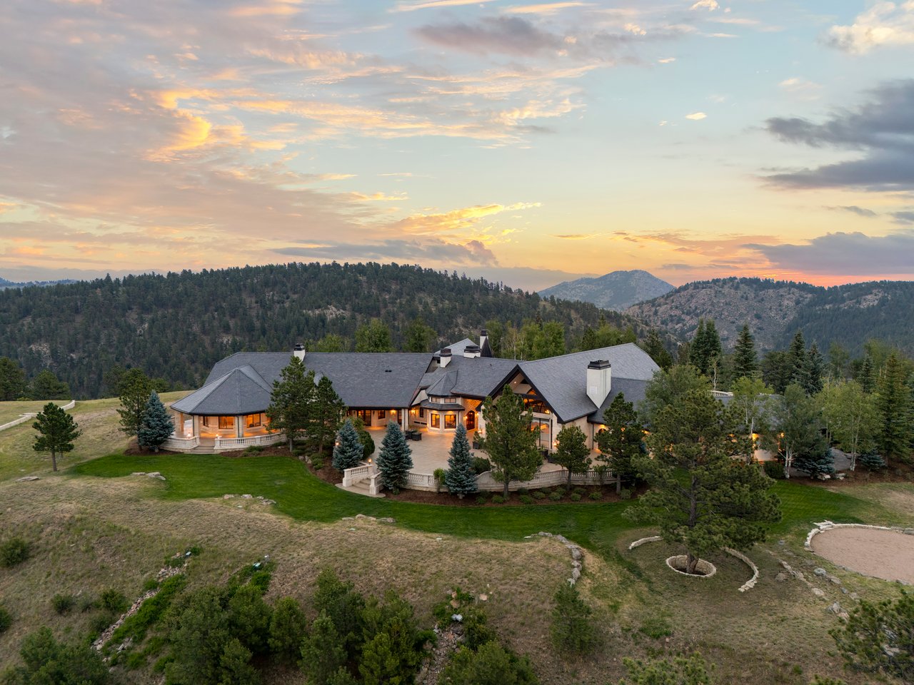
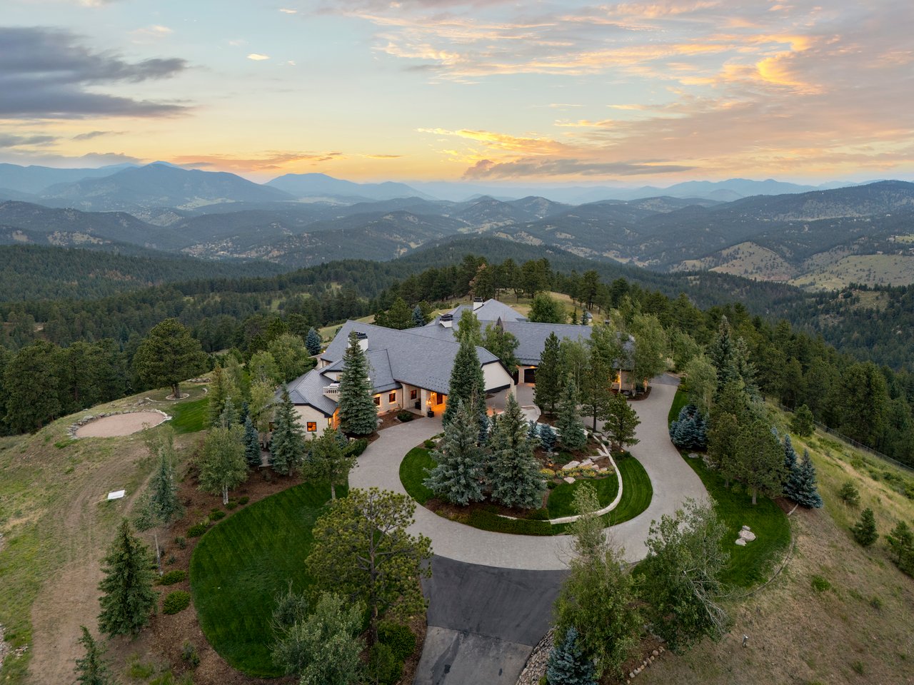
The journey to the Summit Estate unfolds with intention. Beyond the guarded entrance, the landscape gradually reveals itself- open meadow, towering pines, and the first distant glimpse of Colorado's Front Range. Only upon reaching the summit does the home emerge, where limestone, slate, copper, and hand-finished timber announce an estate designed to endure. Inside, walls of glass draw the eye past the home to the mountains beyond. Here, remarkable craftmanship gives way to something even more lasting: perspective.

11,200

Finished Living Area

4

Bedrooms

8

Bathrooms

8

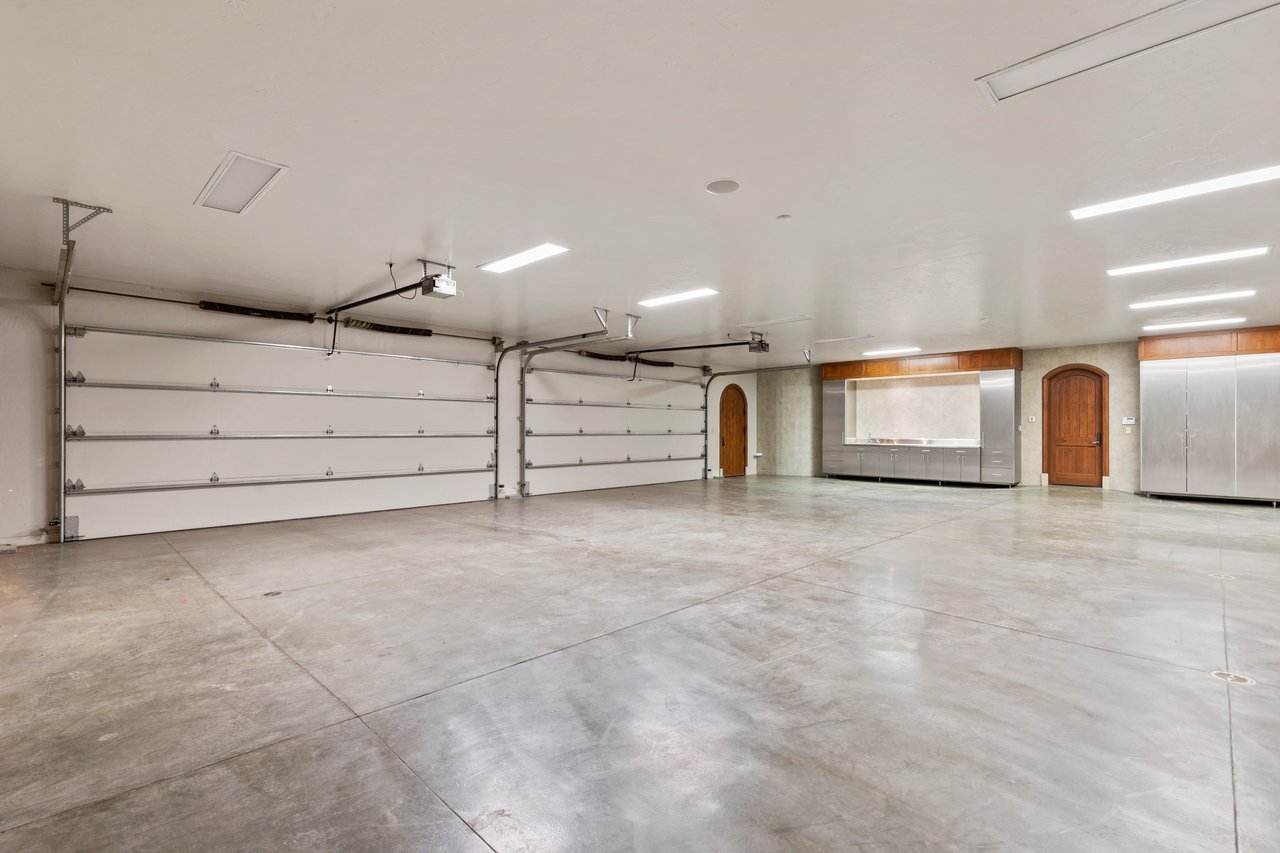
Garage Capacity

7,610'

Elevation
main

ELEVATED. PRIVATE. SURROUNDED BY MOUNTAIN VIEWS.

The Arrival
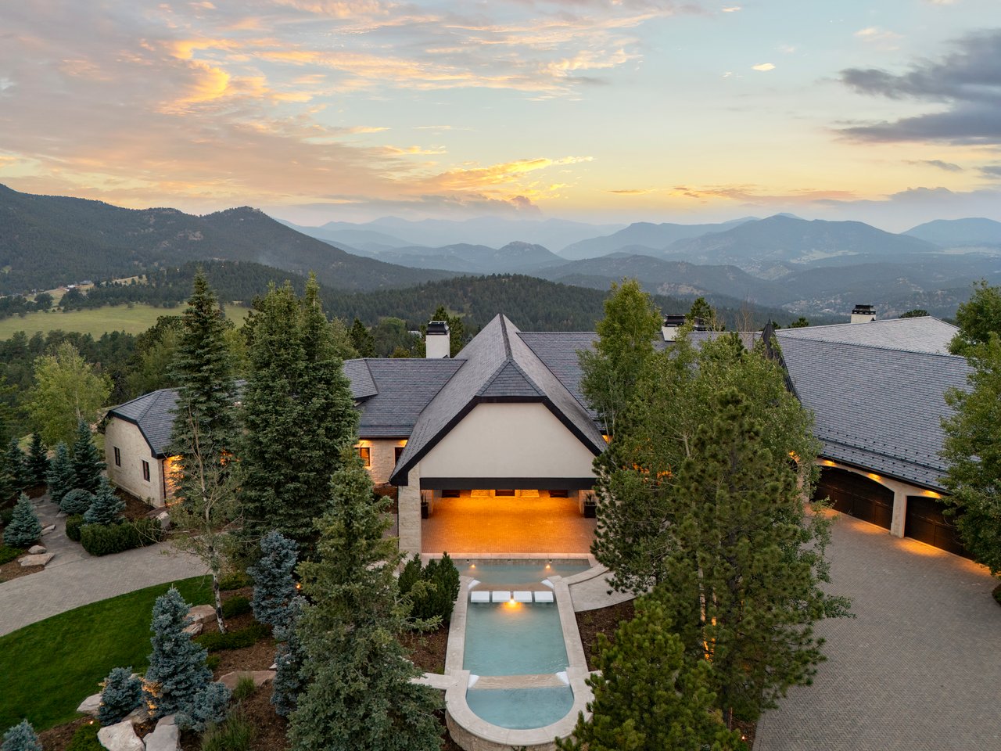
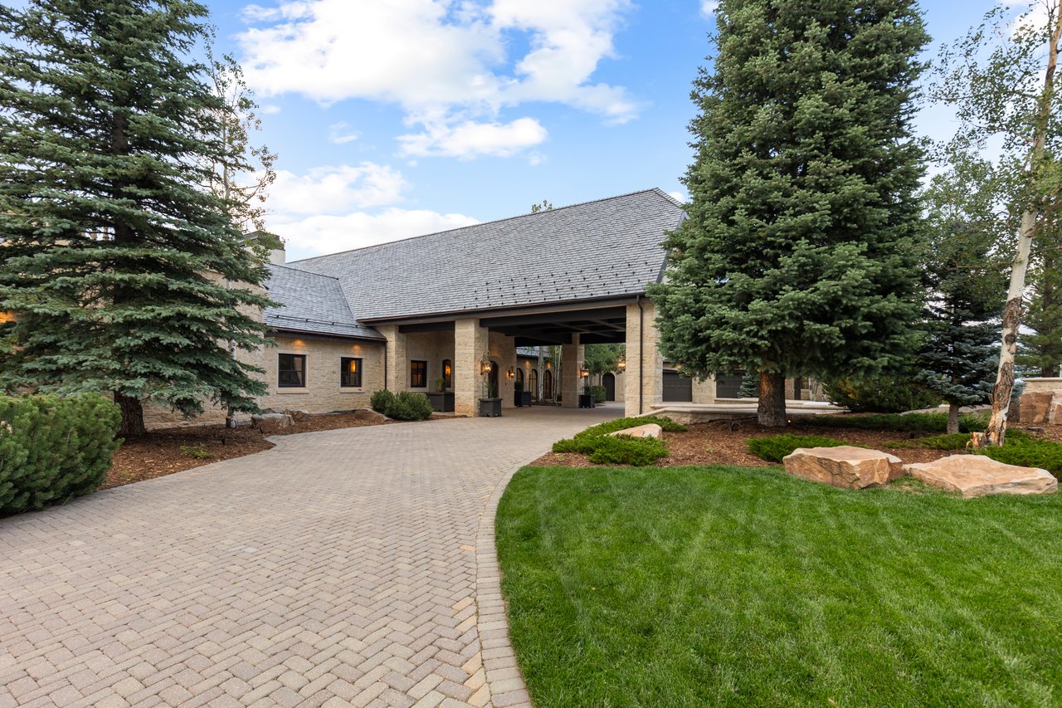
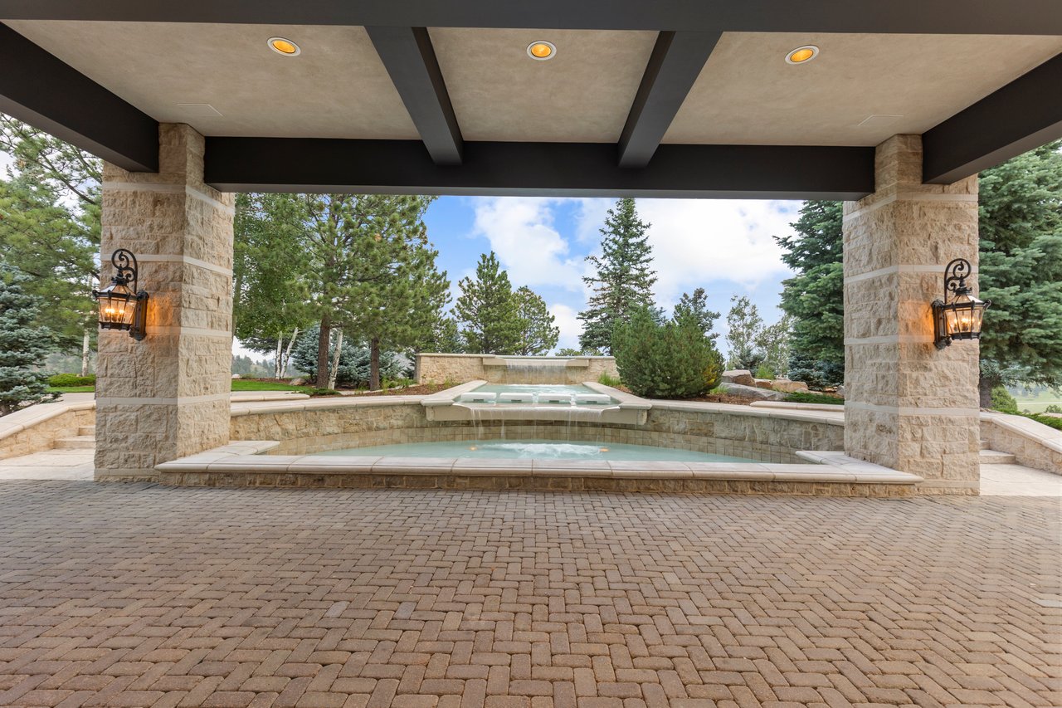
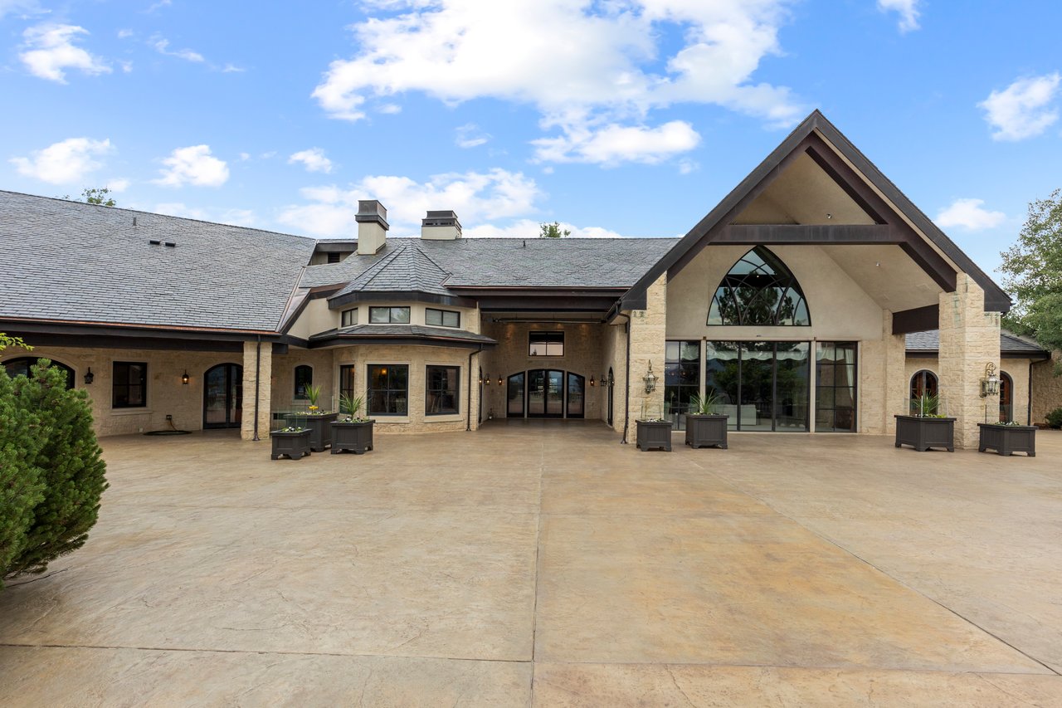
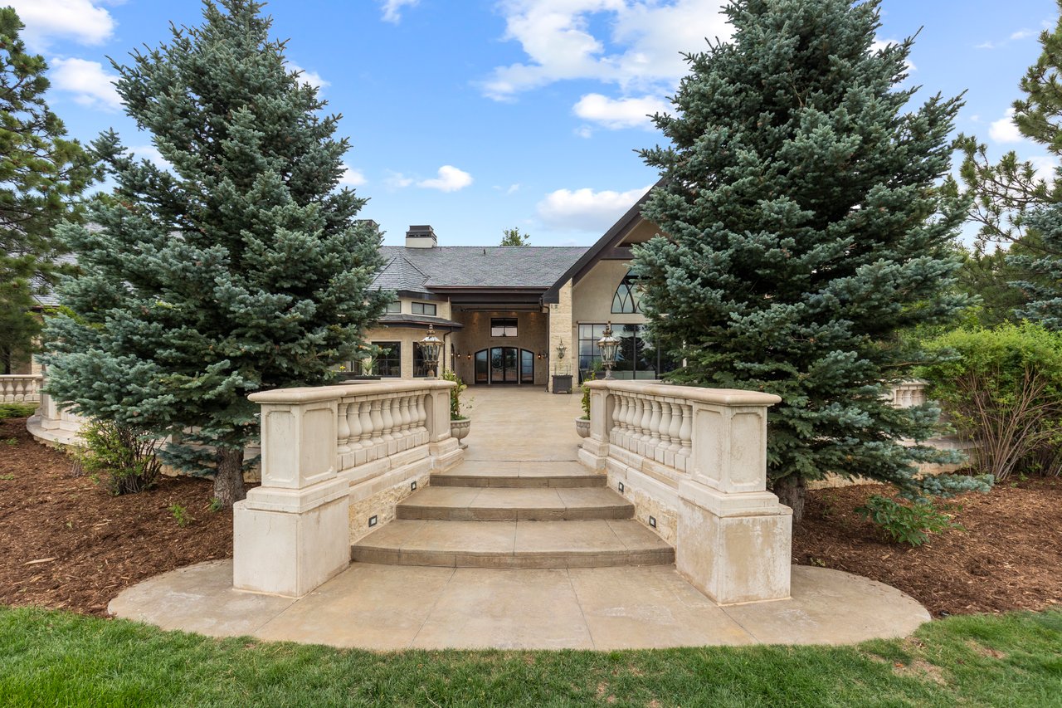
Every arrival feels intentional. From the guarded entrance to the final ascent beneath the porte cochère, the experience unfolds gradually, revealing the estate only when the moment is right.

Crafted to Endure
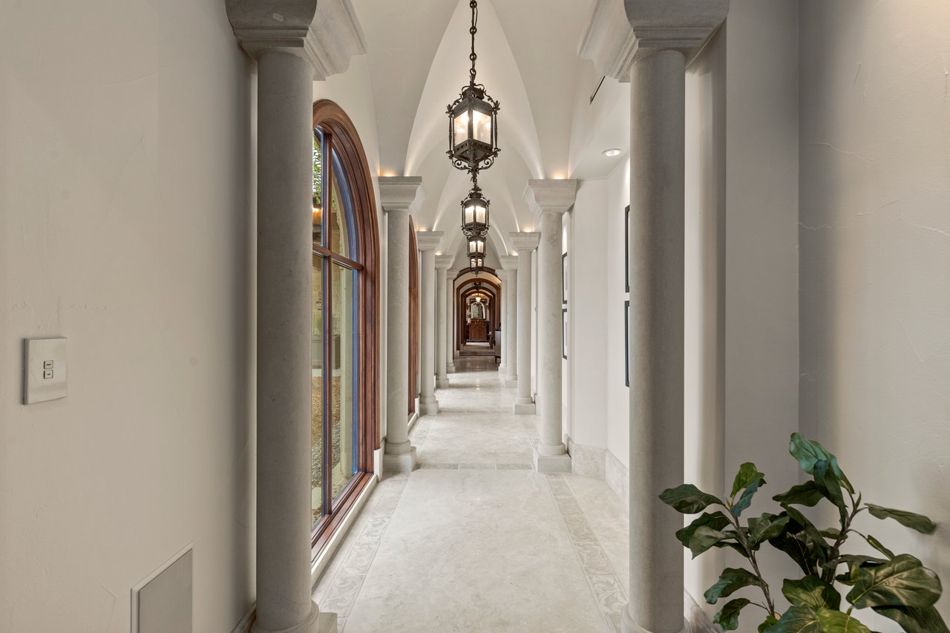
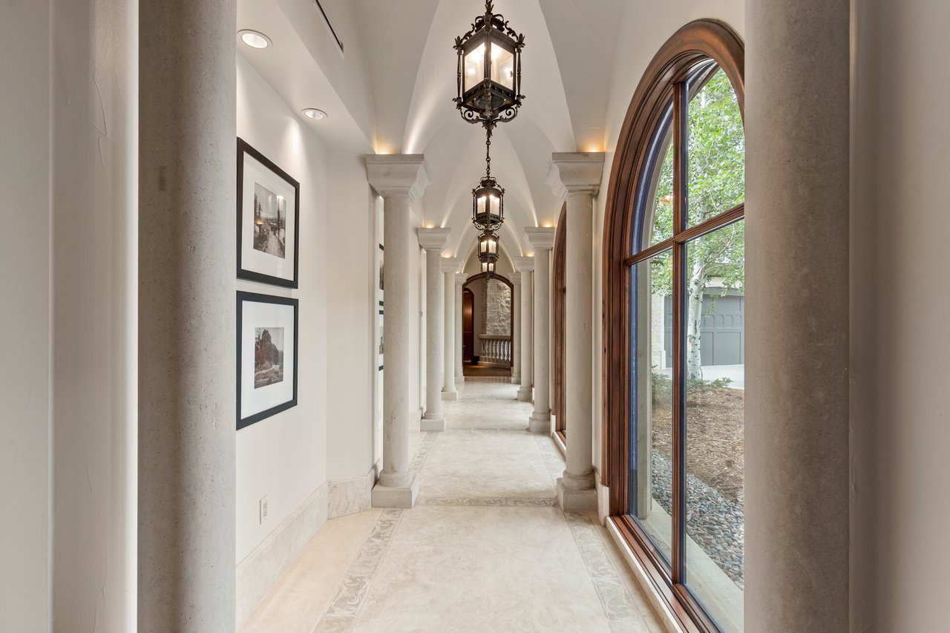
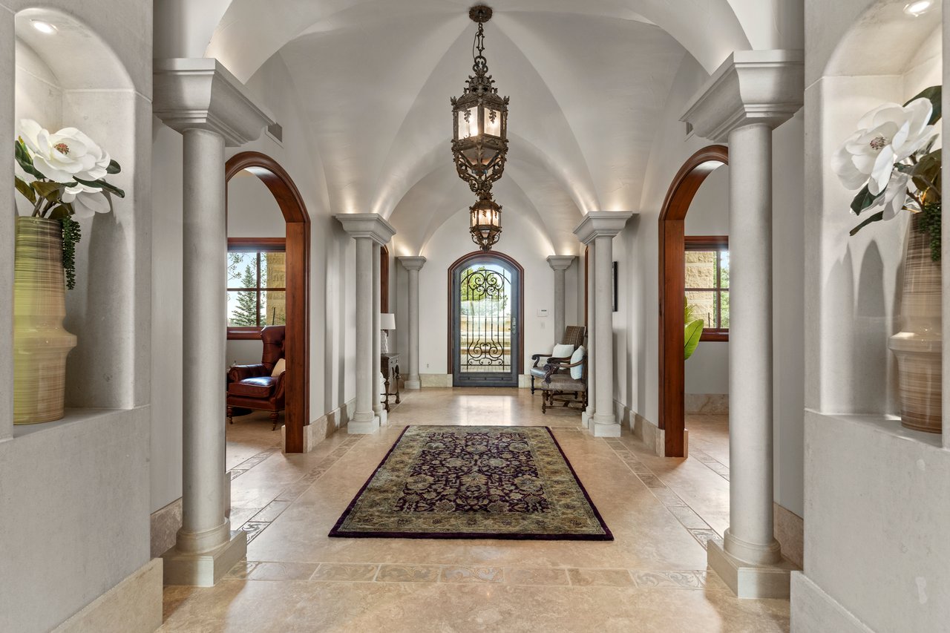
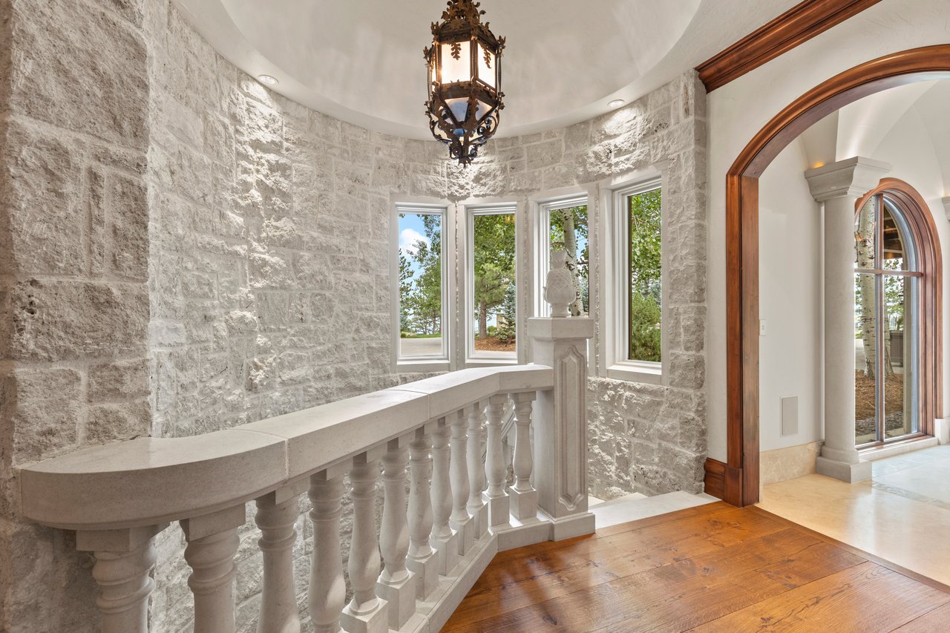
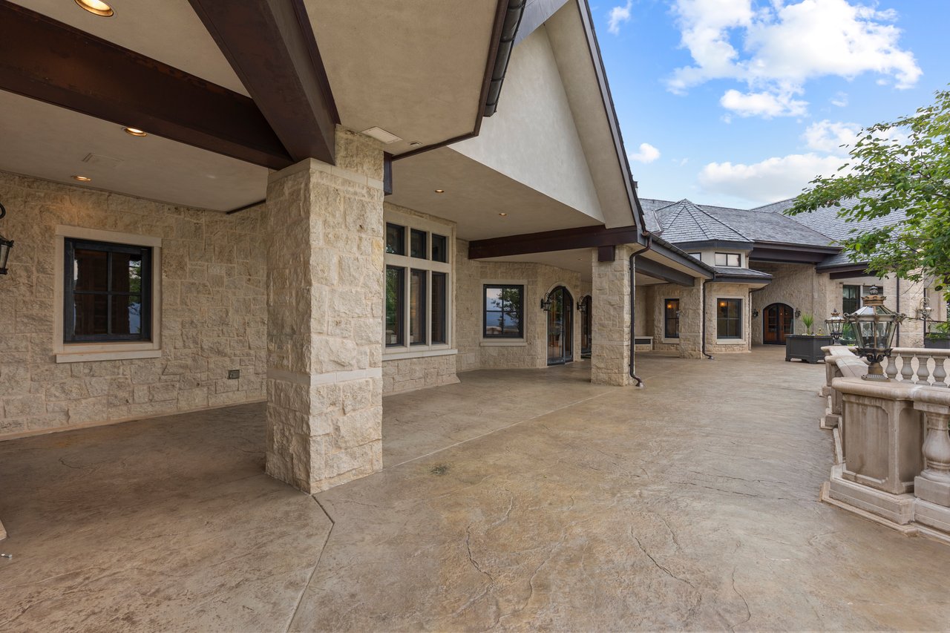
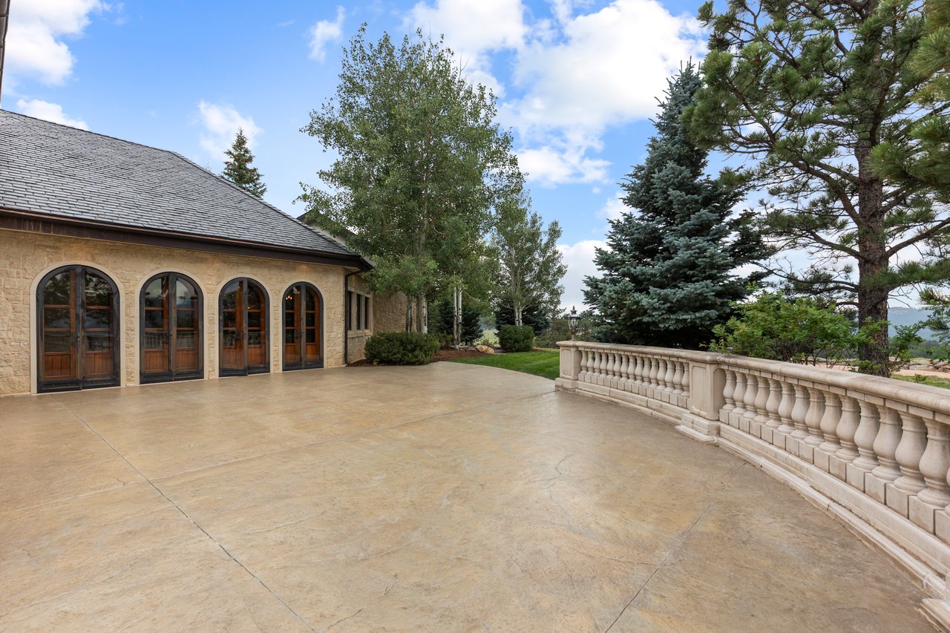
Limestone, slate, copper, hand-finished timber, and artisan stonework create a home whose quality is immediately felt and intended to last for generations.

Perspective
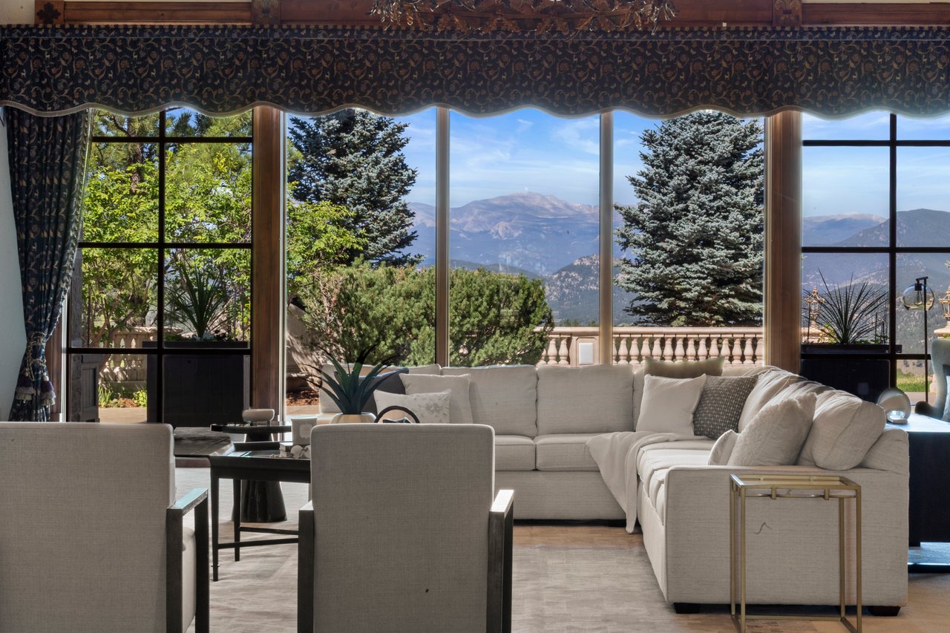
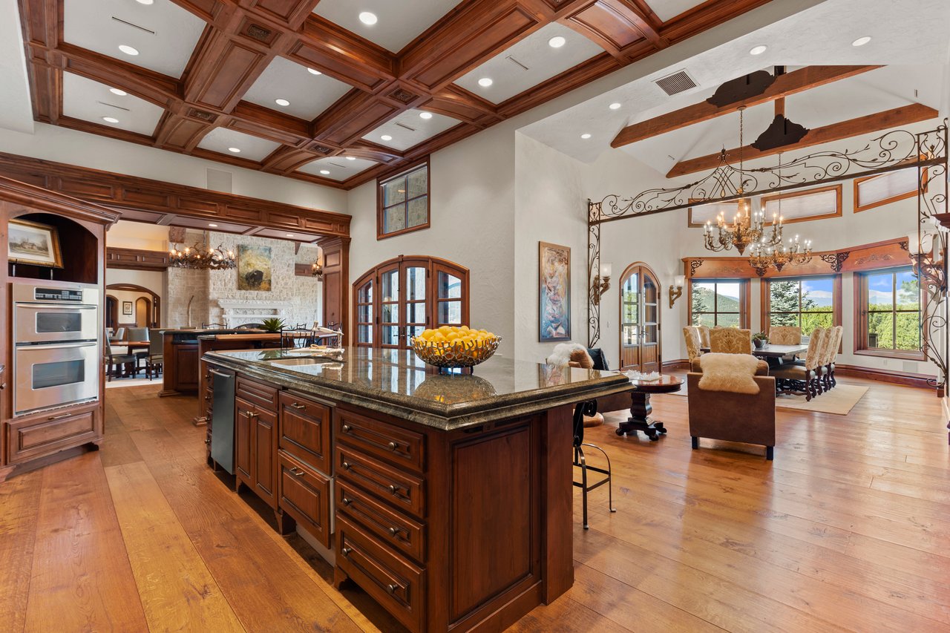
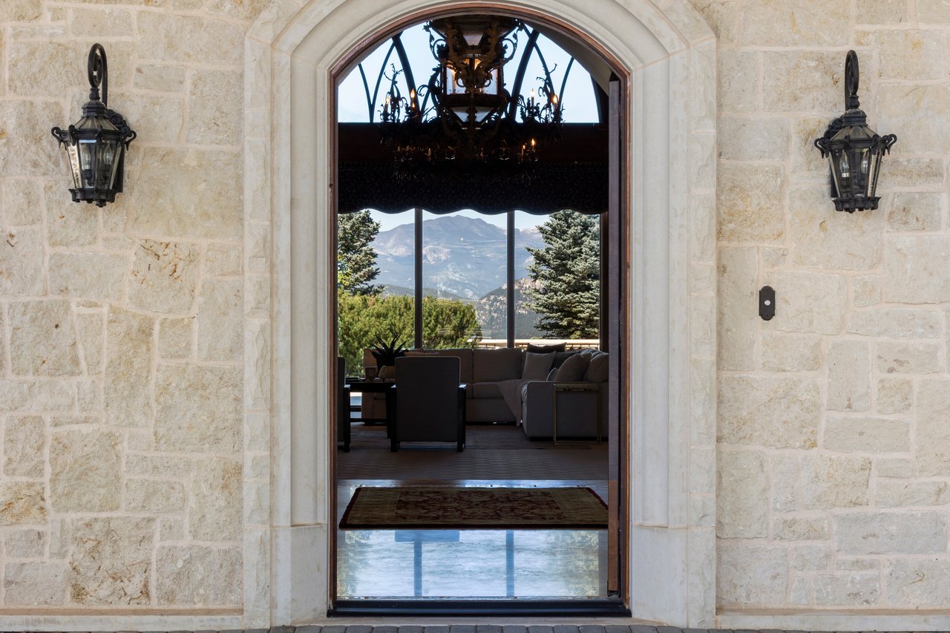
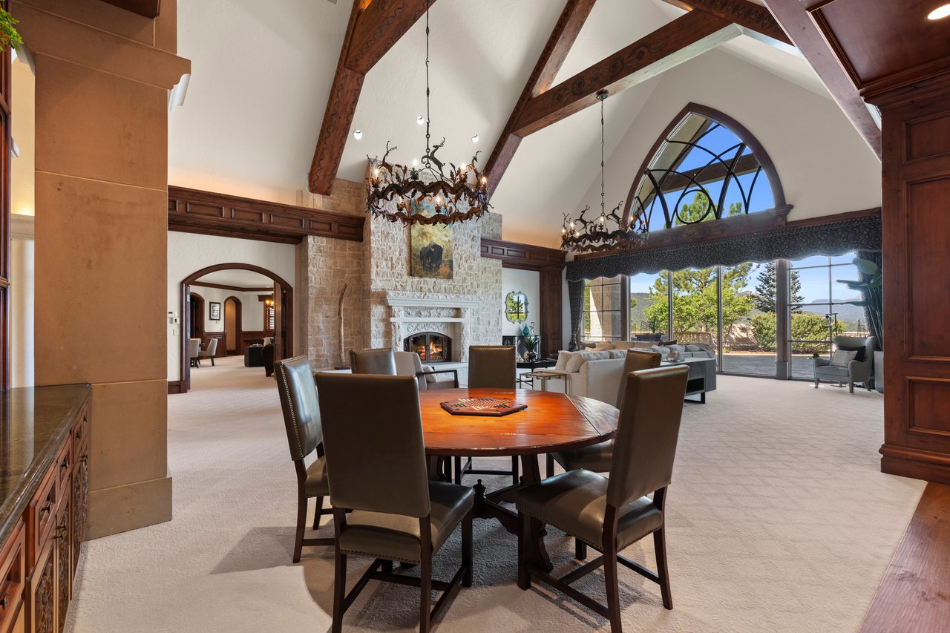
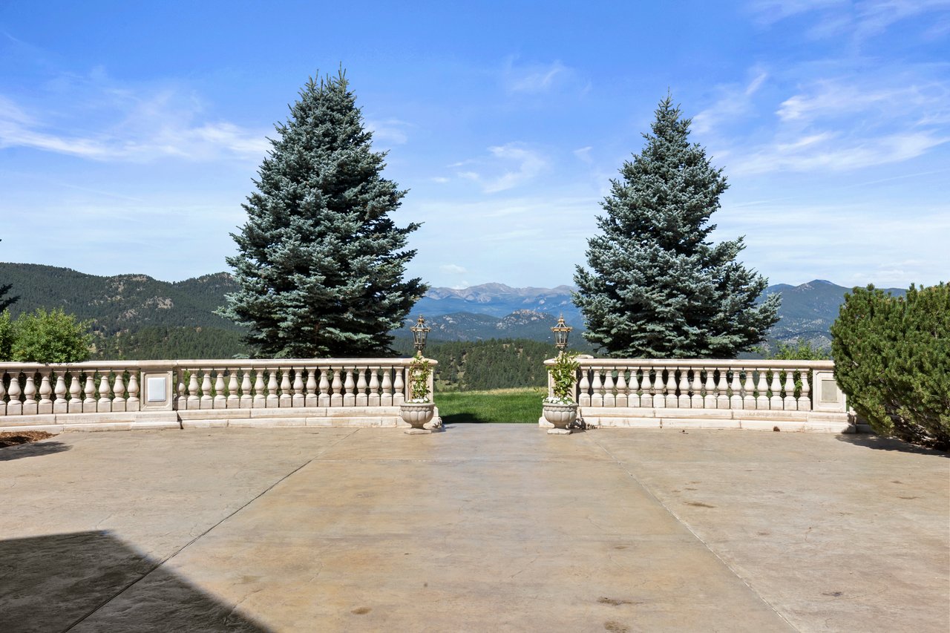
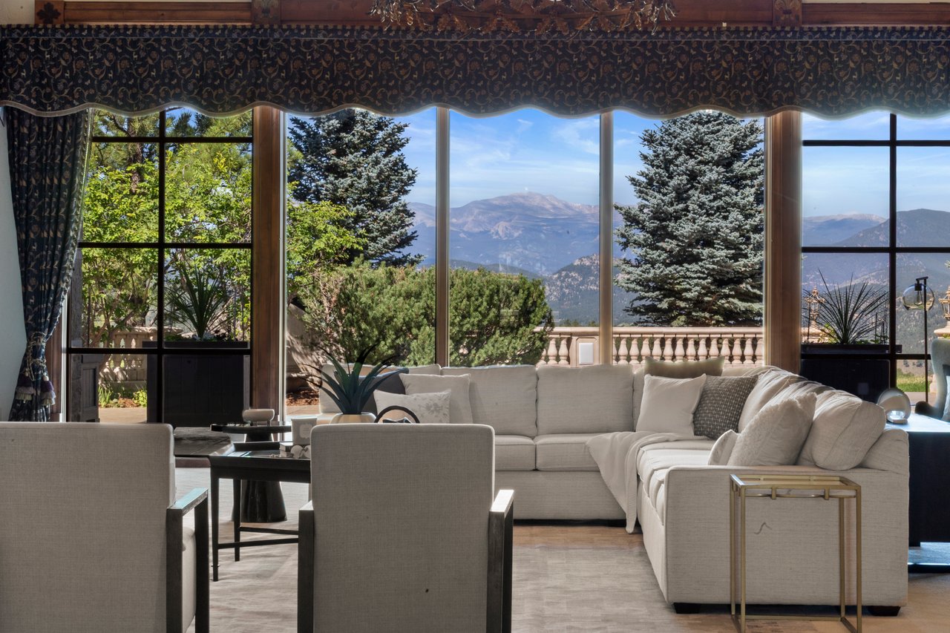
Floor-to-ceiling glass dissolves the boundary between home and landscape. Every principal room looks toward Colorado's Front Range, where changing light and distant peaks become part of everyday life.

Gather Naturally
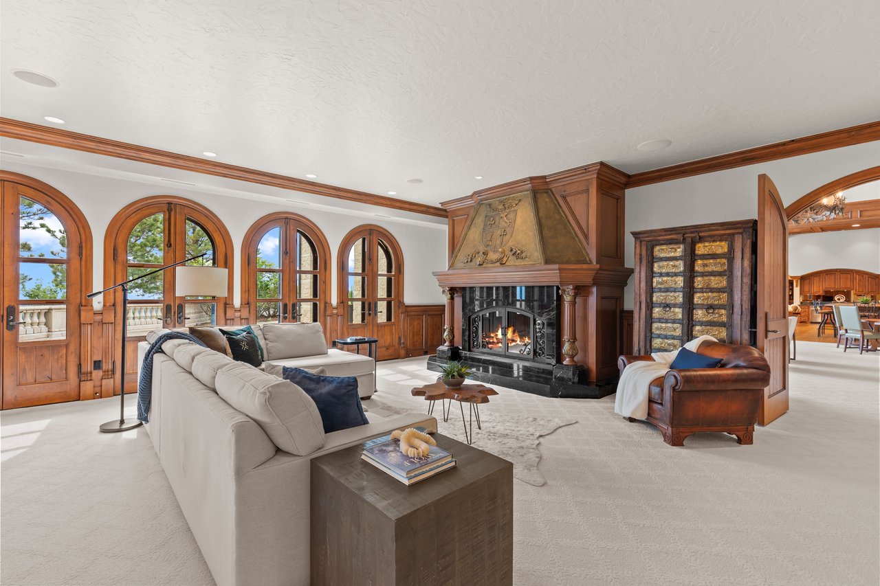
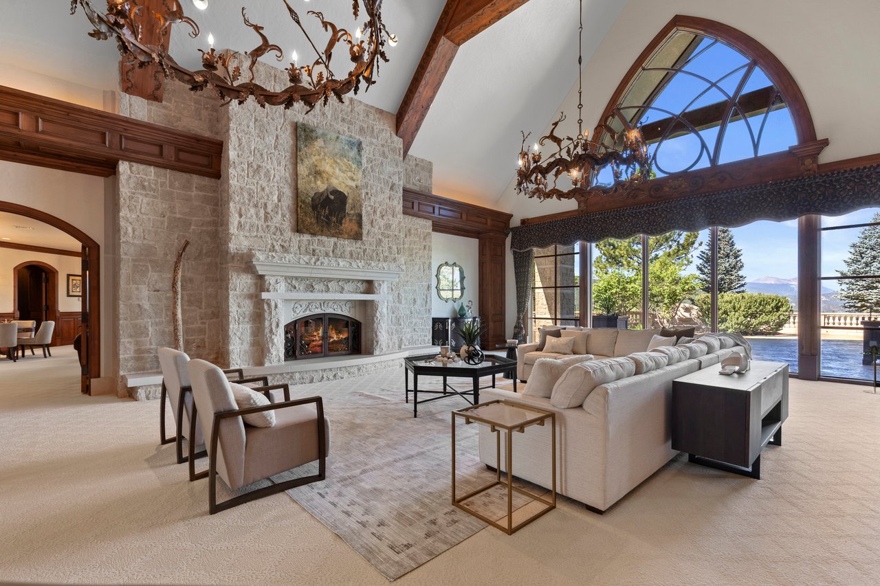
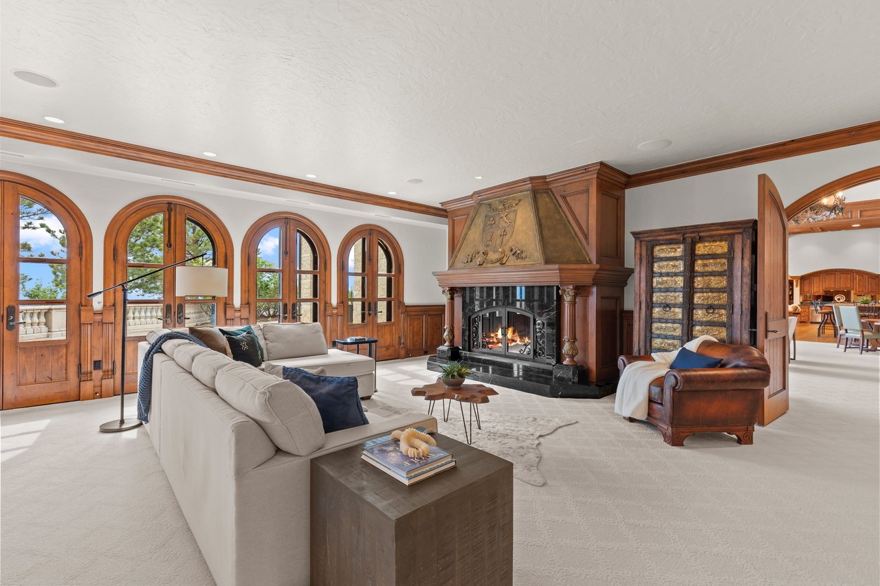
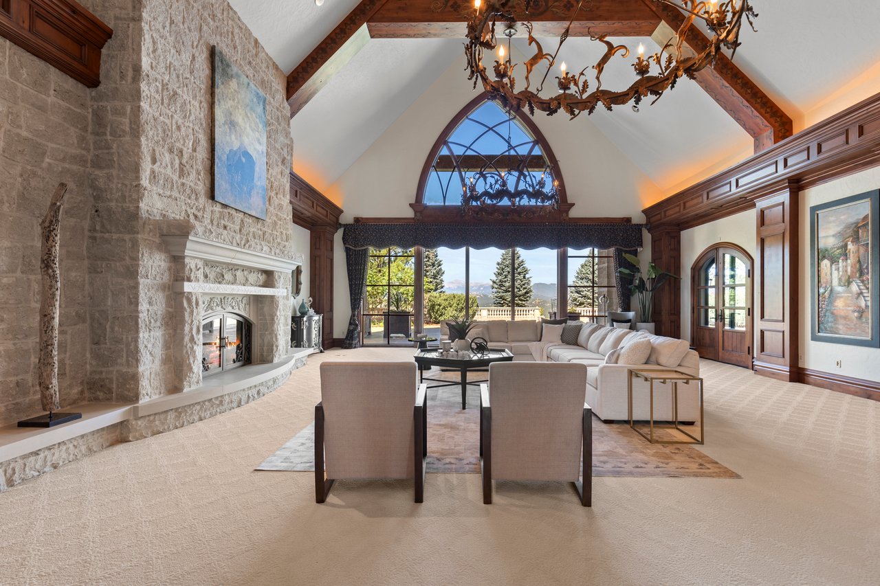
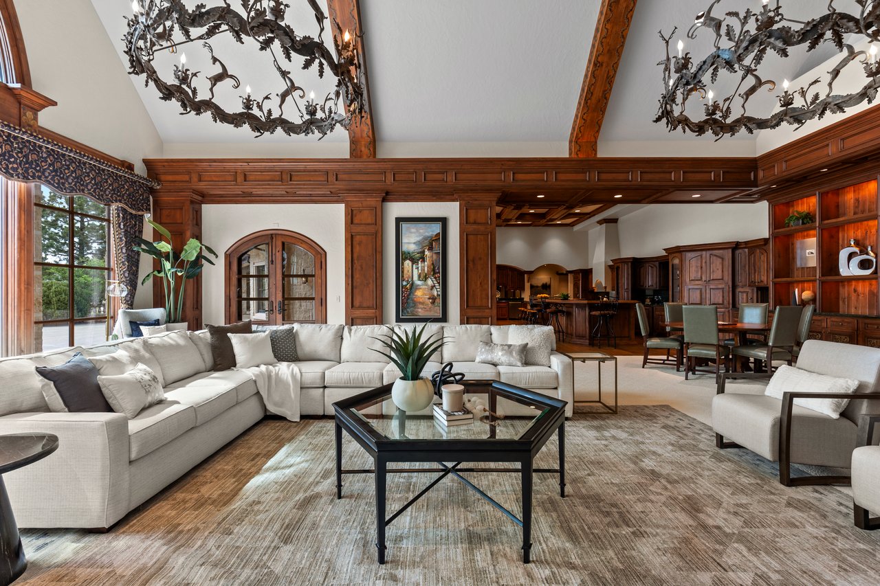
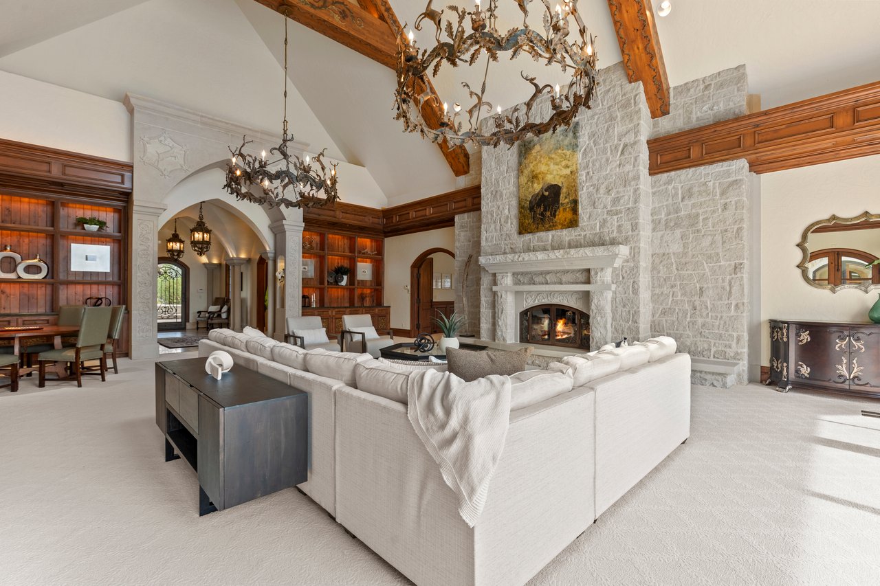
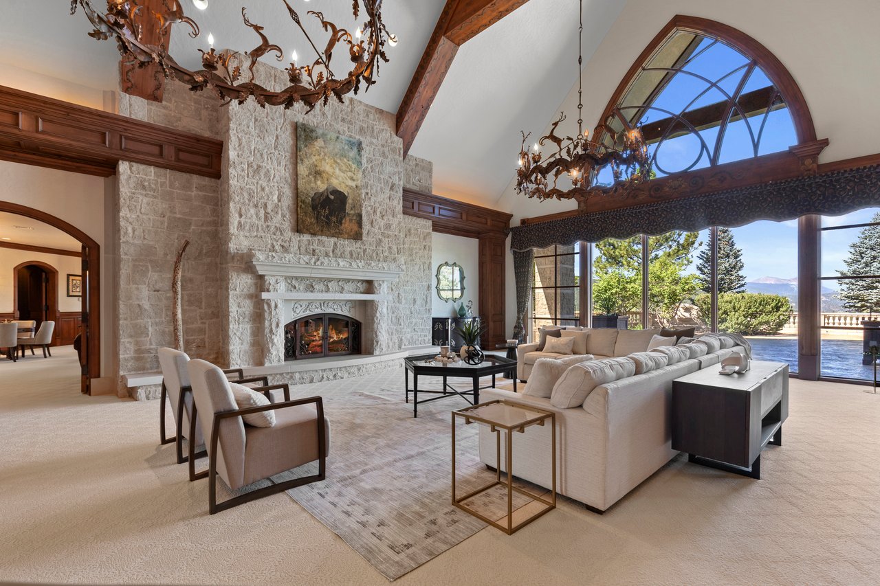
The great room becomes the heart of the home. Conversations gather around the fire, evenings extend onto the terrace, and every space encourages connection while the mountains quietly frame the experience beyond.
Experience the Summit Estate

A guided film exploring the architecture, craftsmanship, and experience of life at the summit.

WITHIN THE SUMMIT ESTATE

01 / 07

The Heart of the Home

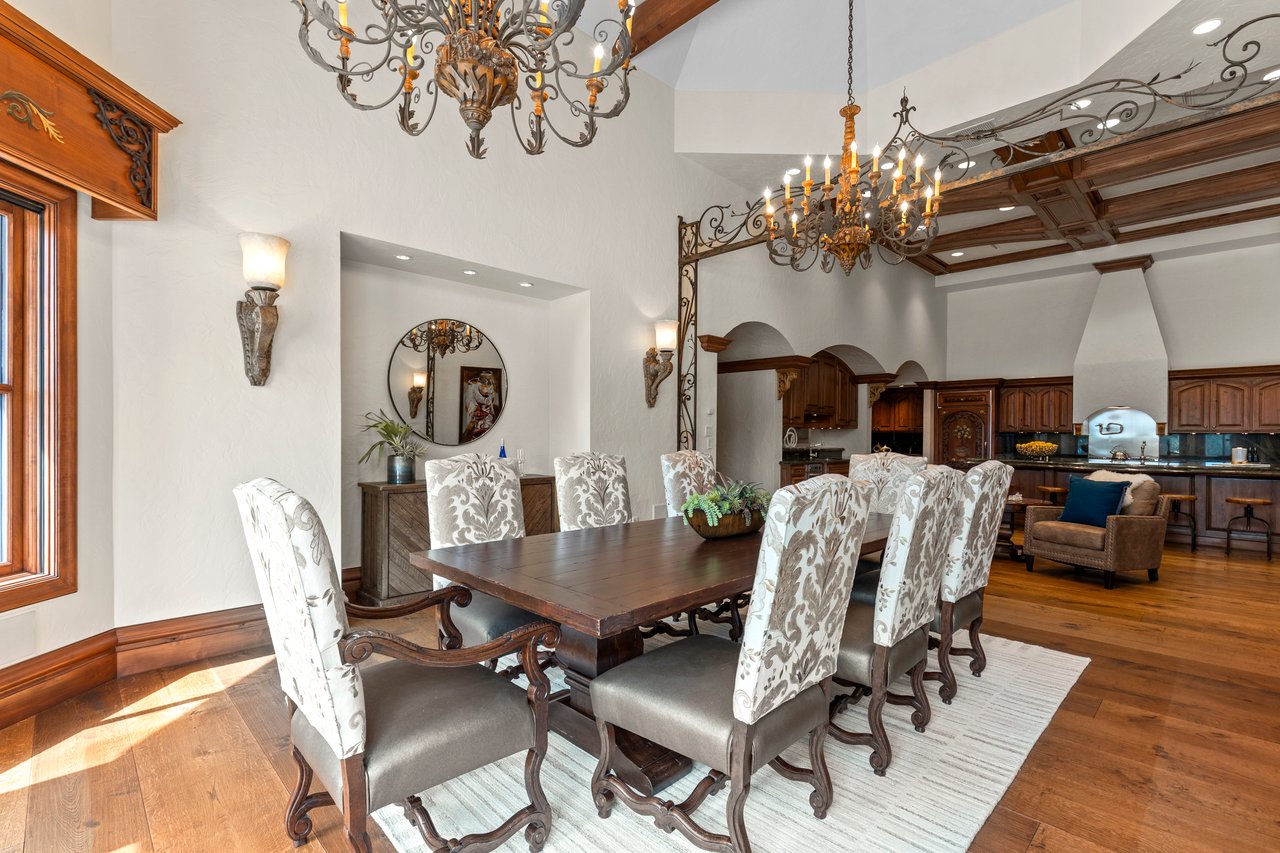
Soaring ceilings, hand-finished timber, and a monumental fireplace give the great room remarkable scale and unexpected warmth.

02 / 07

The Horizon, Framed

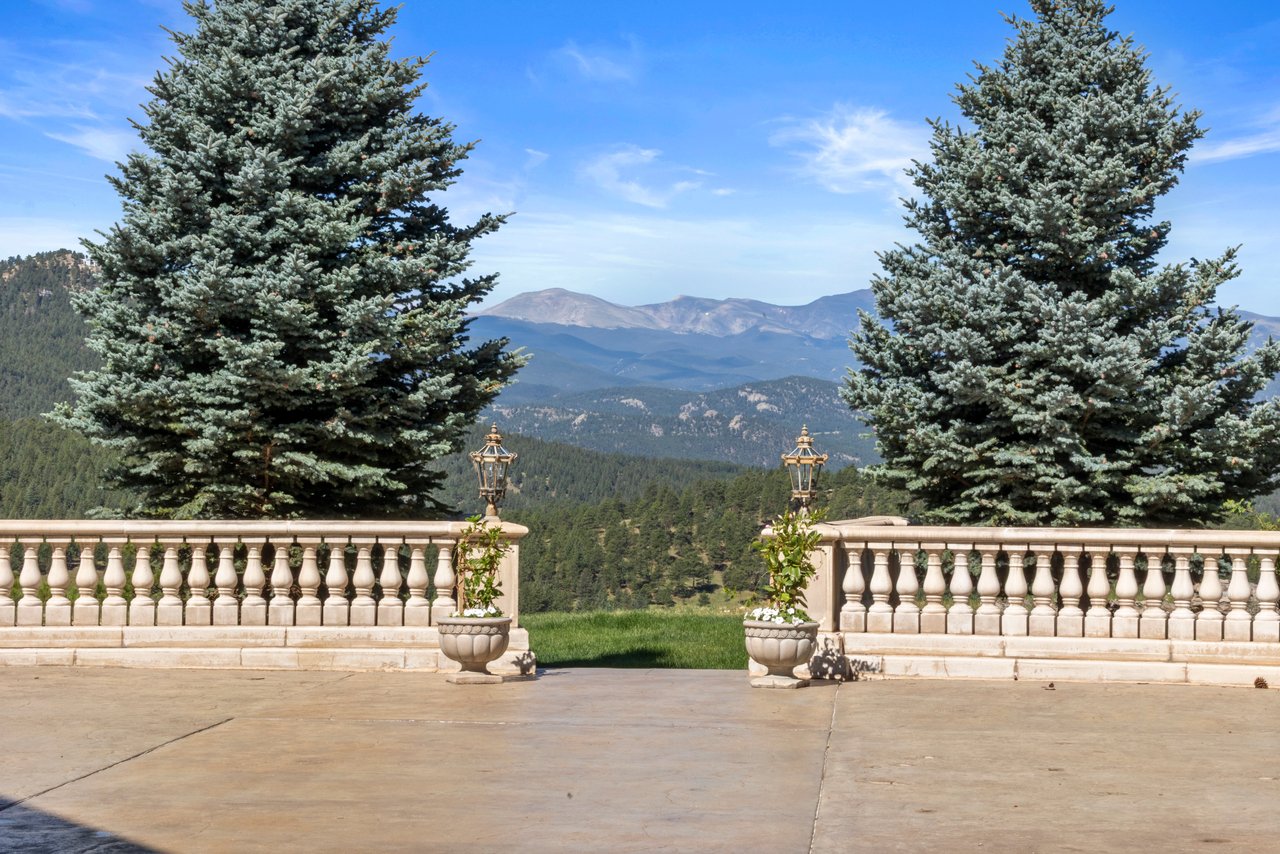
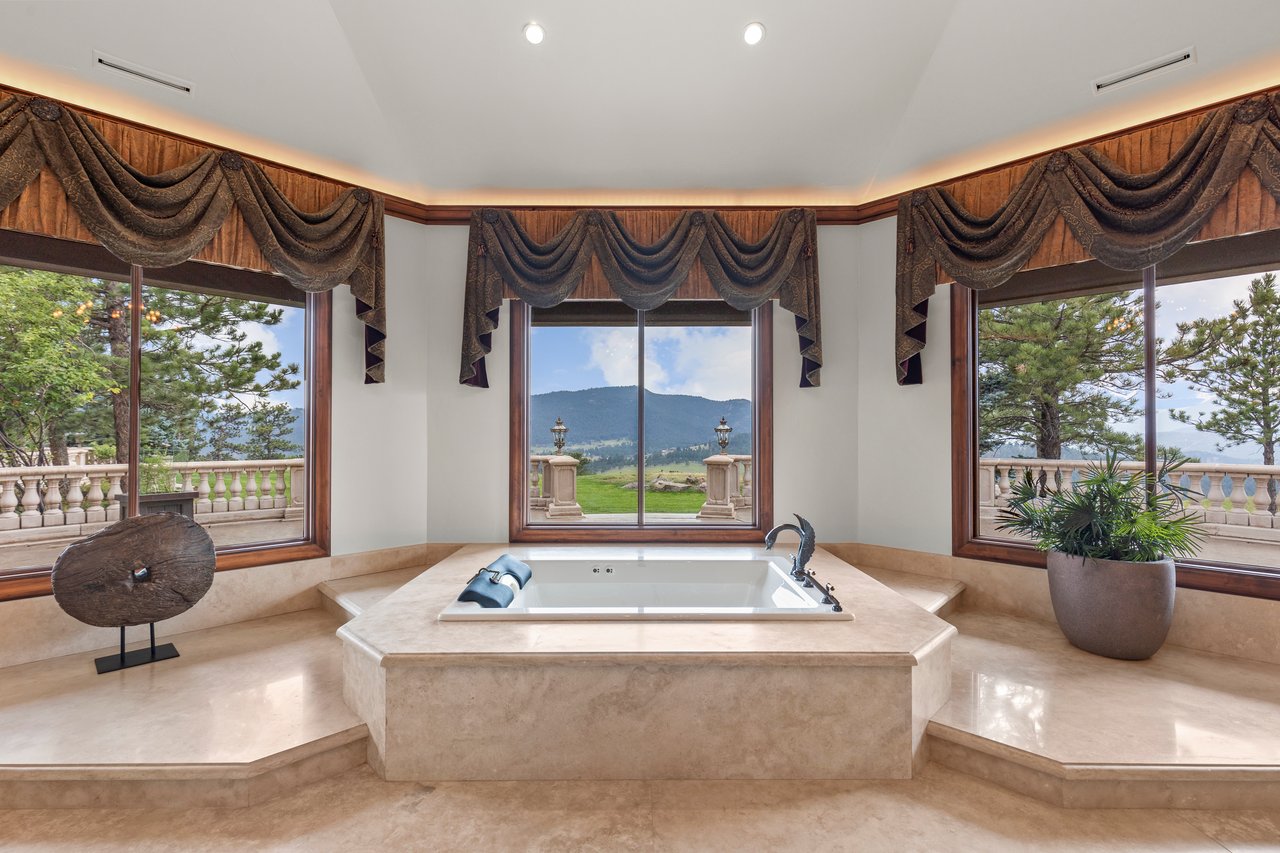
Walls of glass draw distant peaks, changing weather, and evening light into the principal rooms of the home.

03 / 07

Crafted with Permanence

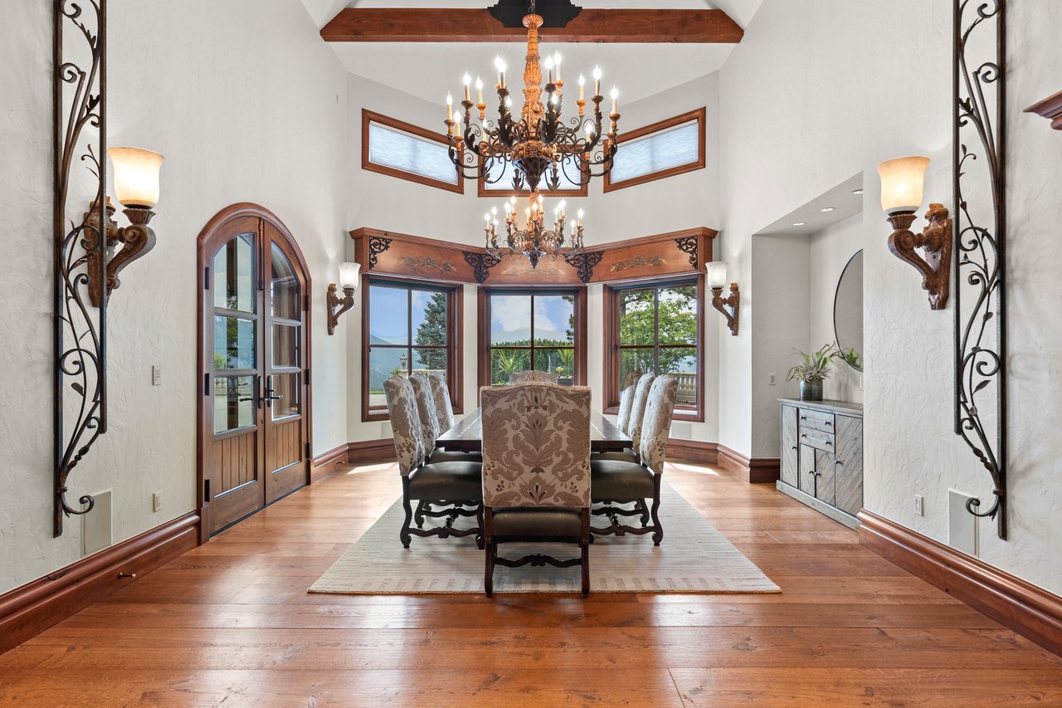
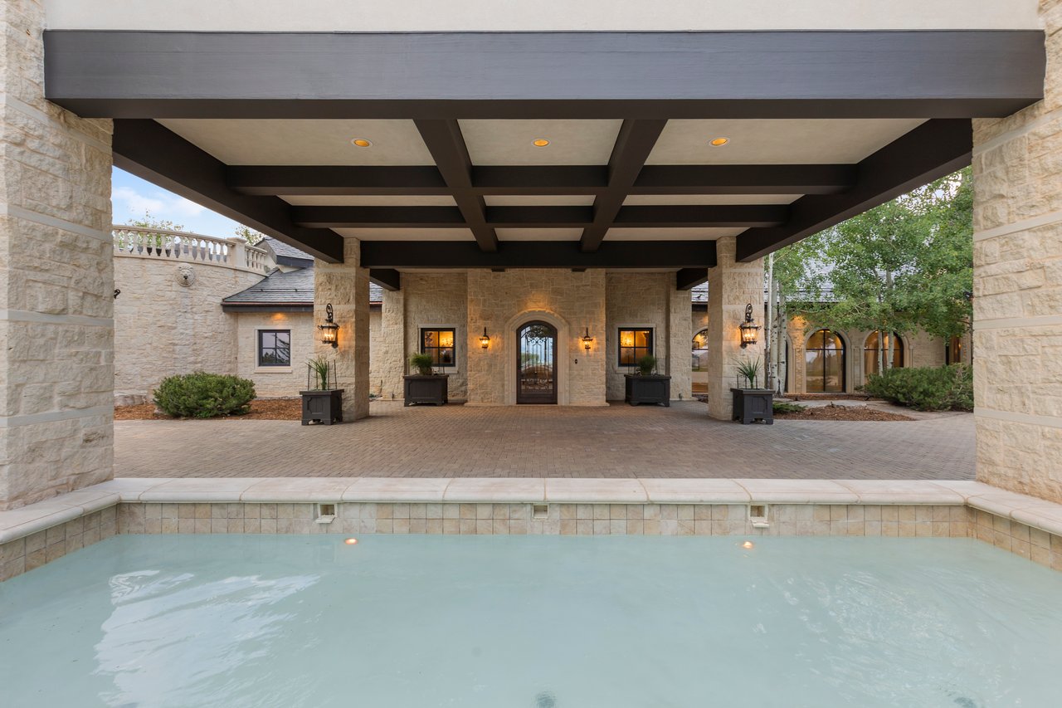
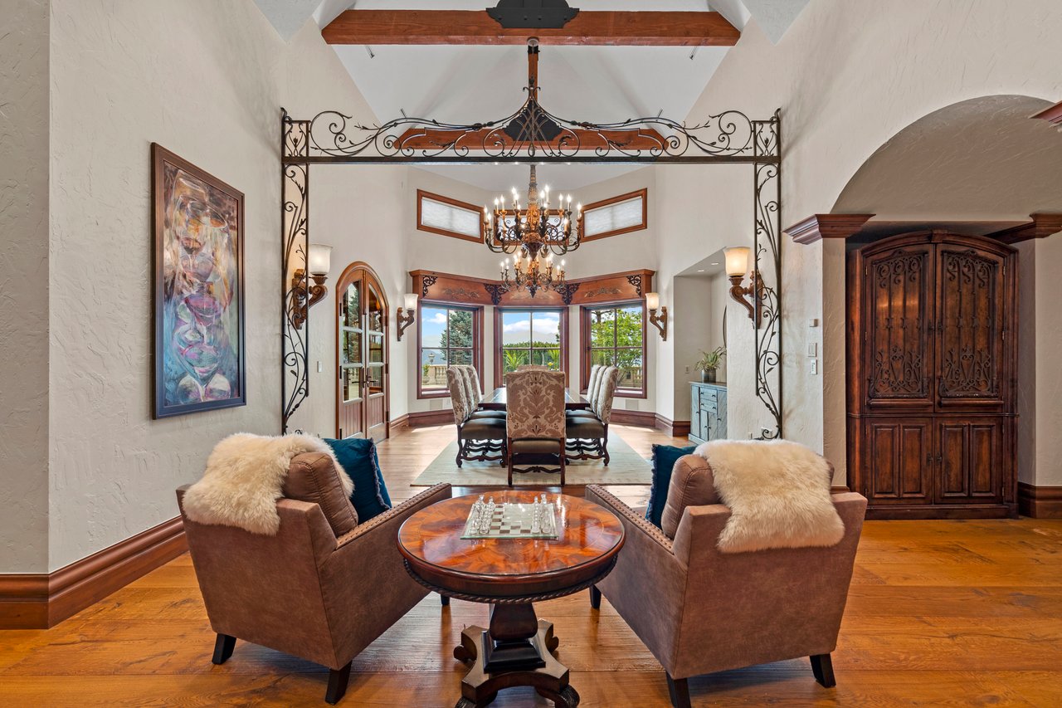
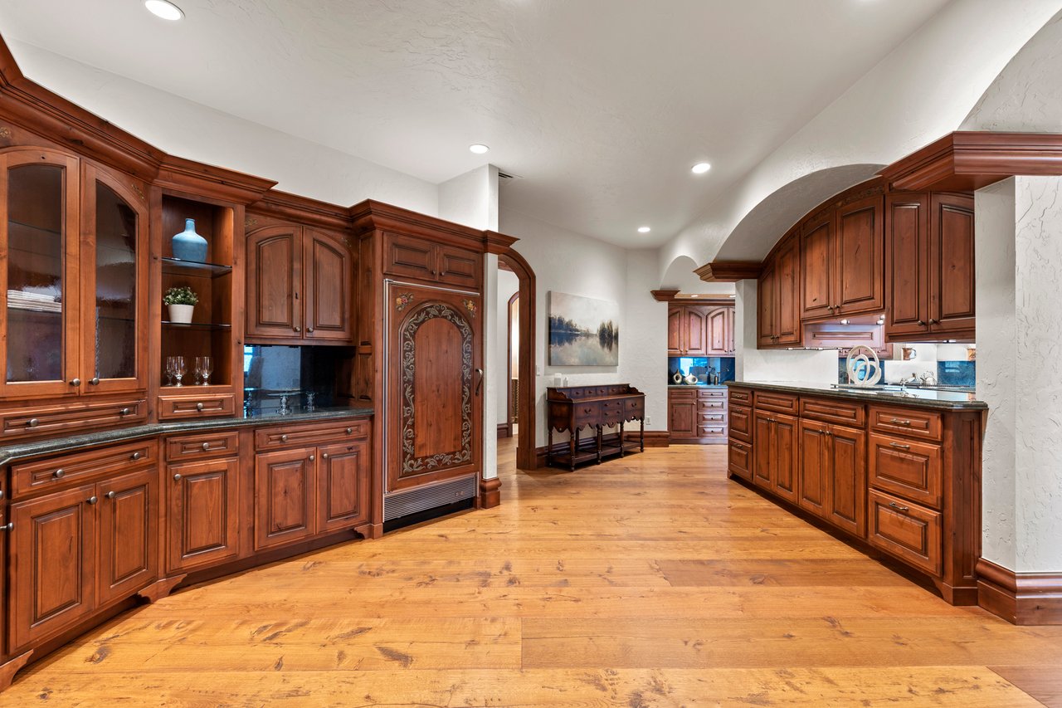
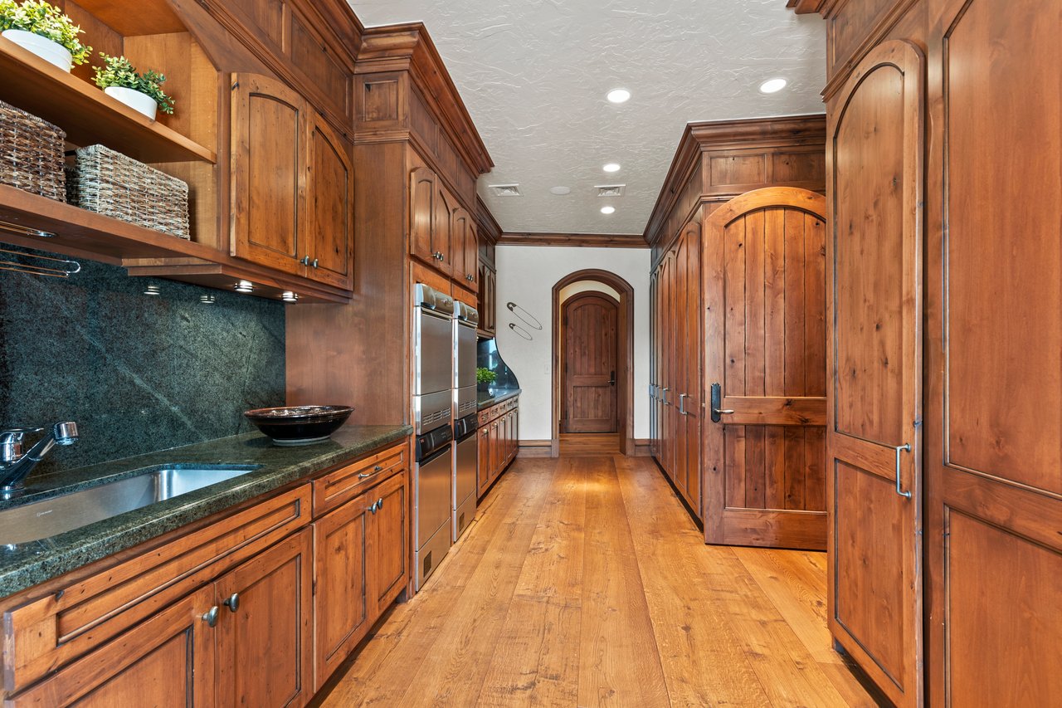
Limestone, slate, copper, carved stone, and finely finished timber give the home a lasting sense of substance and permanence.

04 / 07

A Considered Arrival

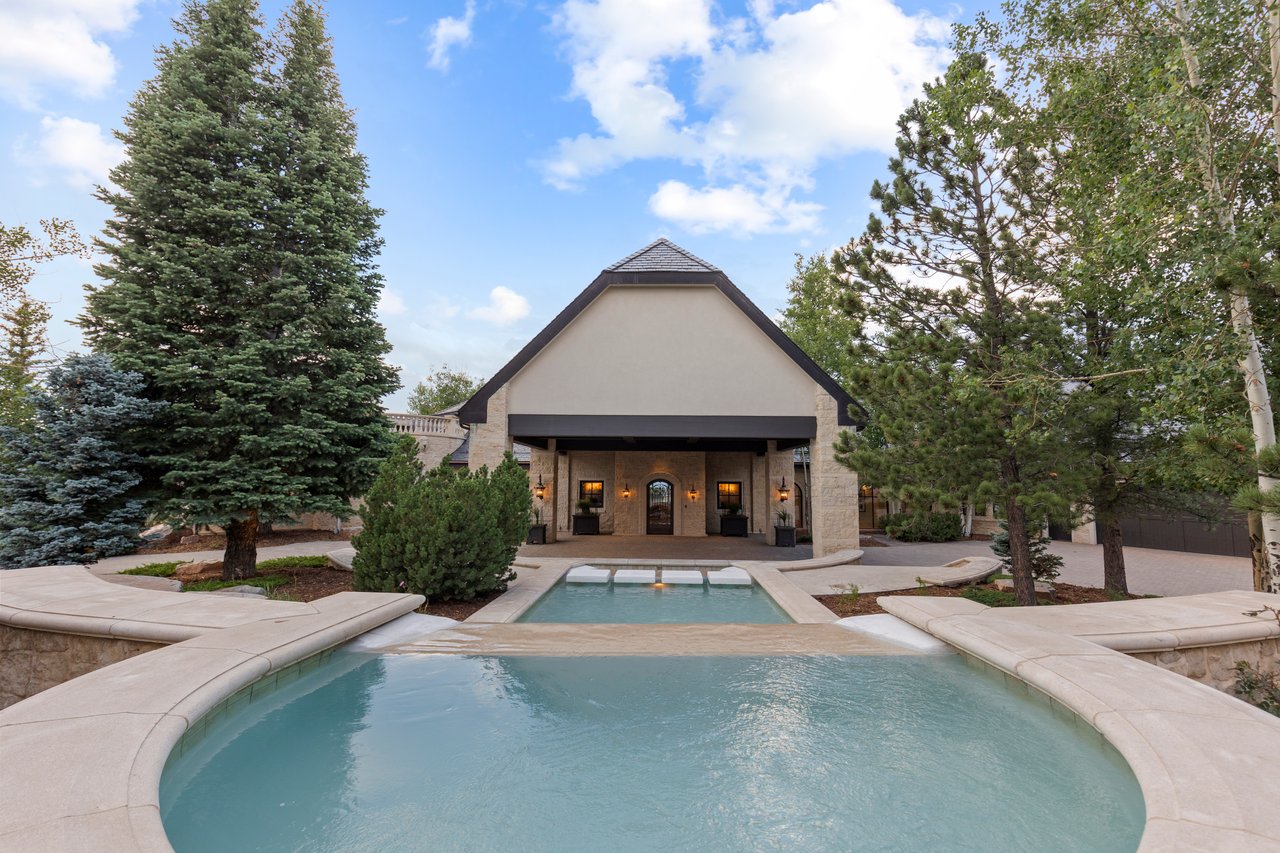
The final ascent leads beneath the porte cochère, where stone, water, and architecture create a calm and memorable welcome.

05 / 07

Spaces That Draw People Together

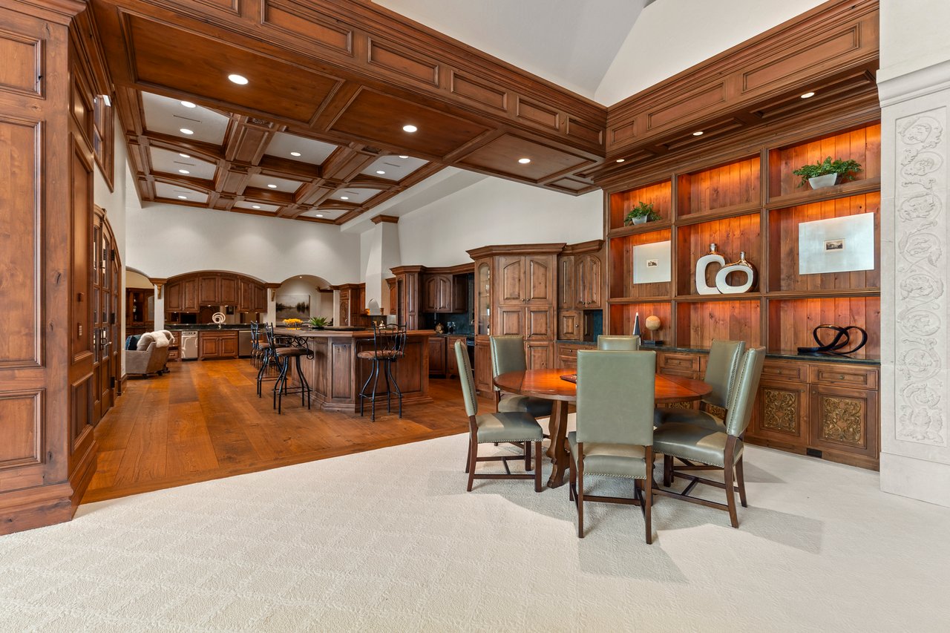
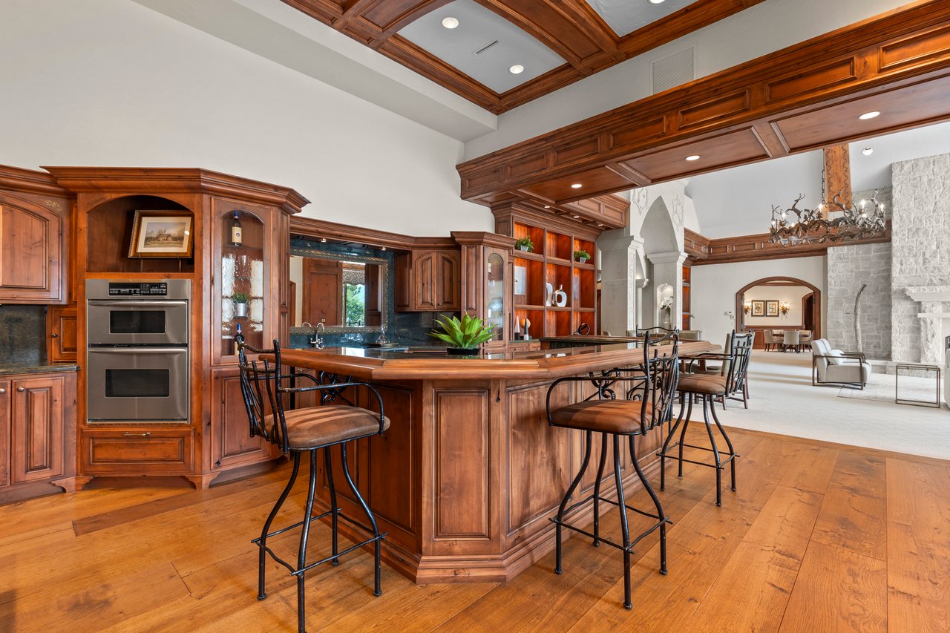
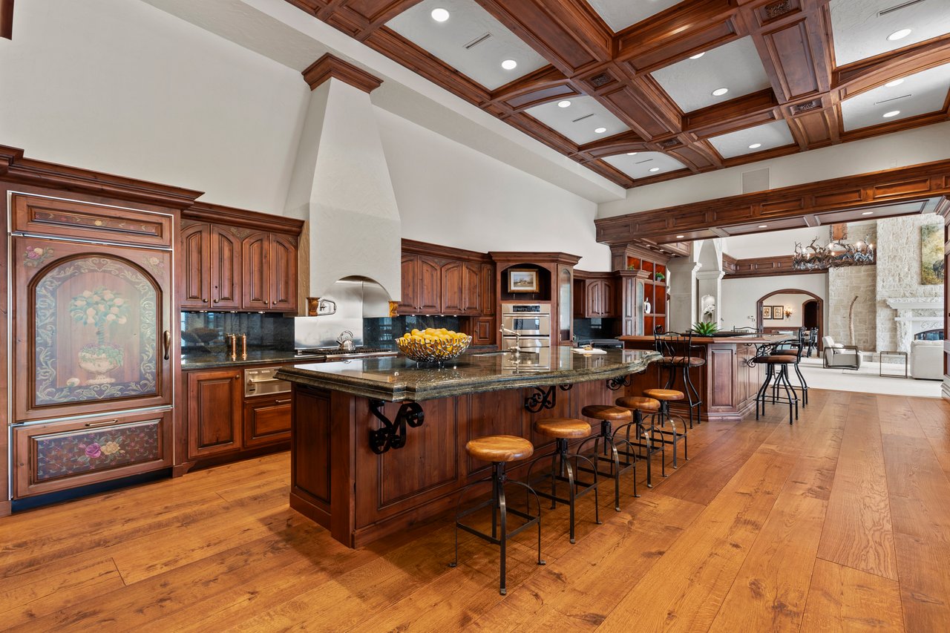
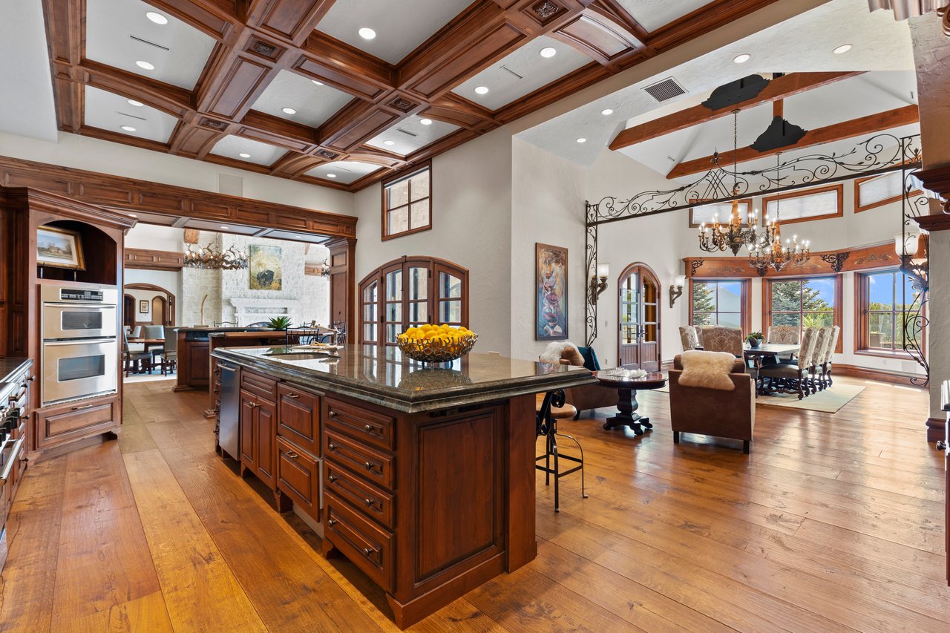
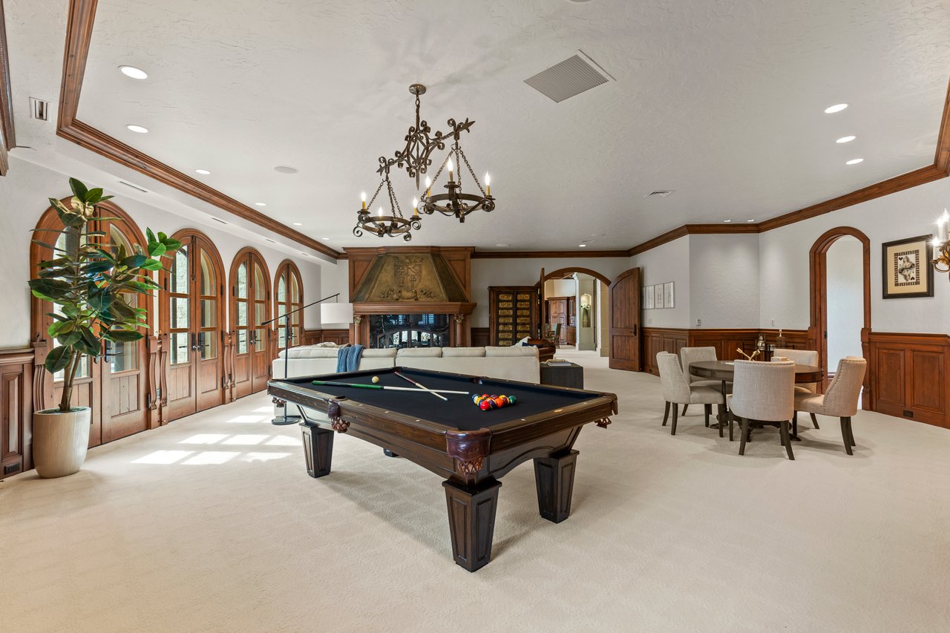
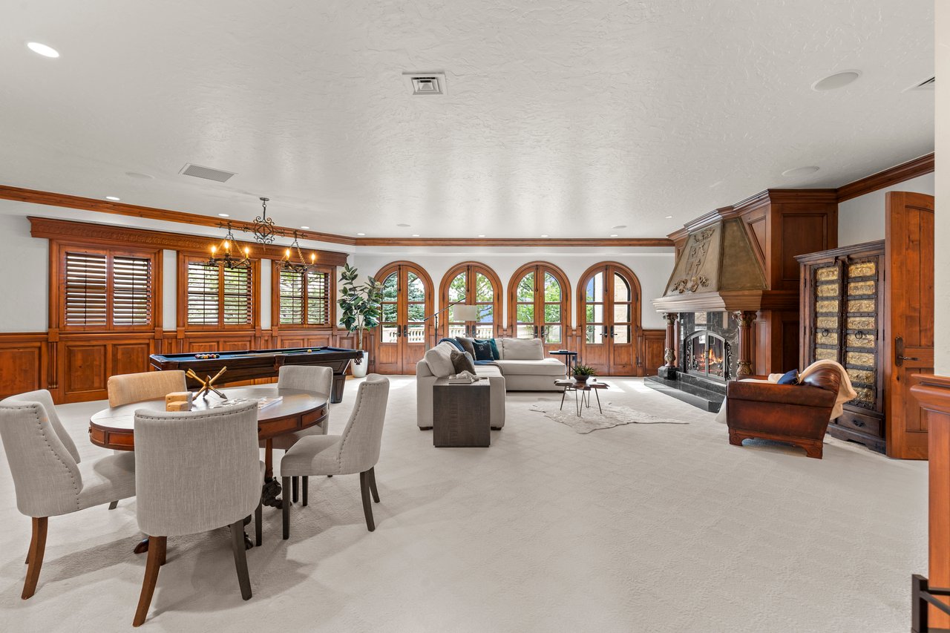
Fireside conversations, relaxed evenings, and sunset gatherings flow naturally between the great room, billiards room, kitchen, and terrace.

06 / 07

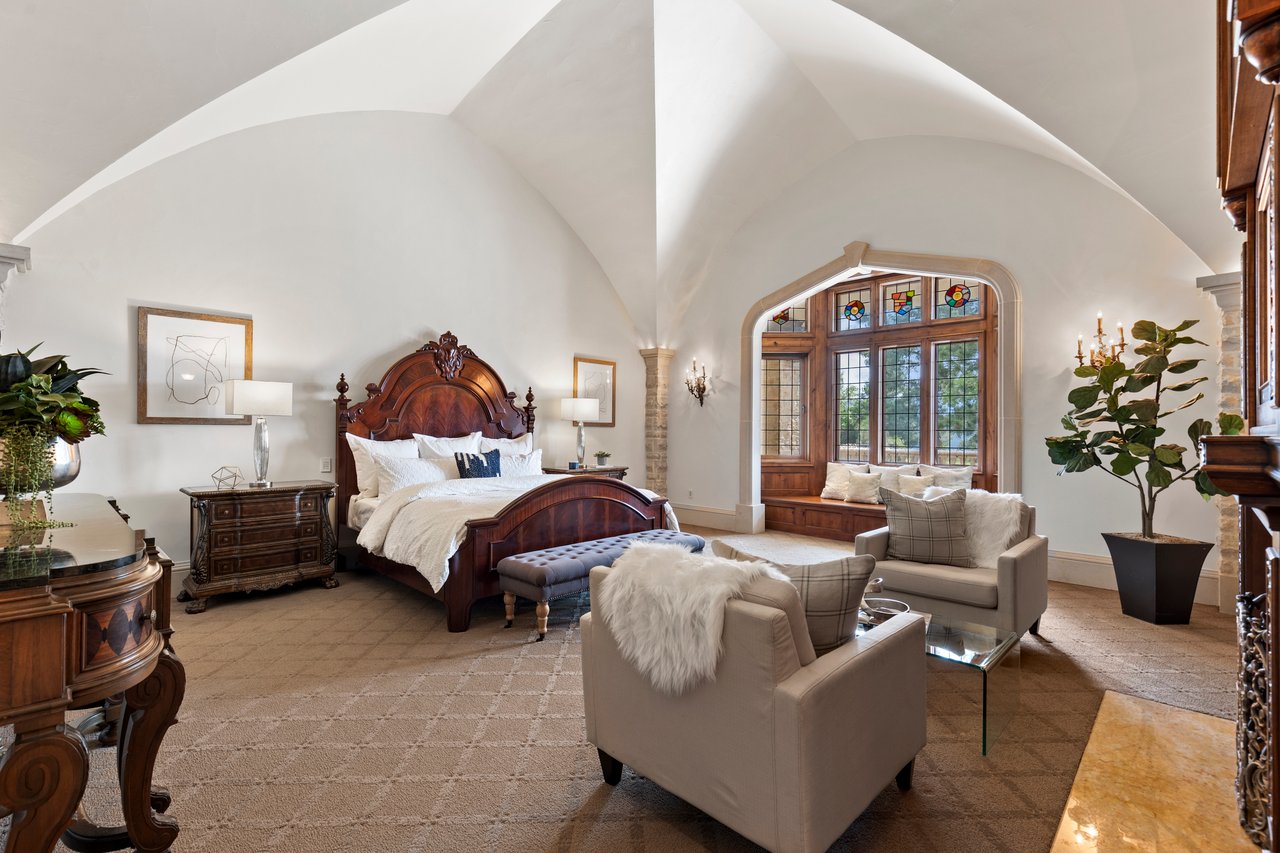
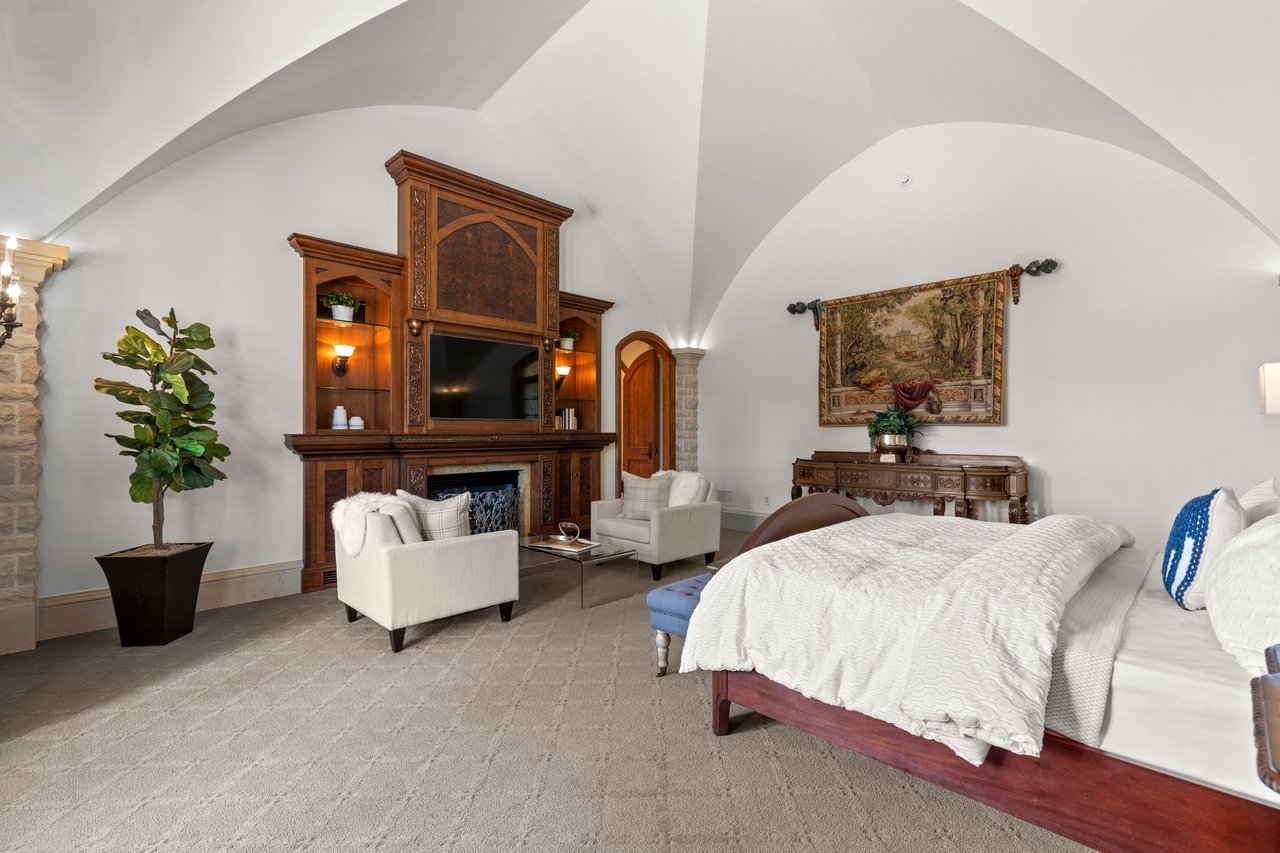
A Private World Within

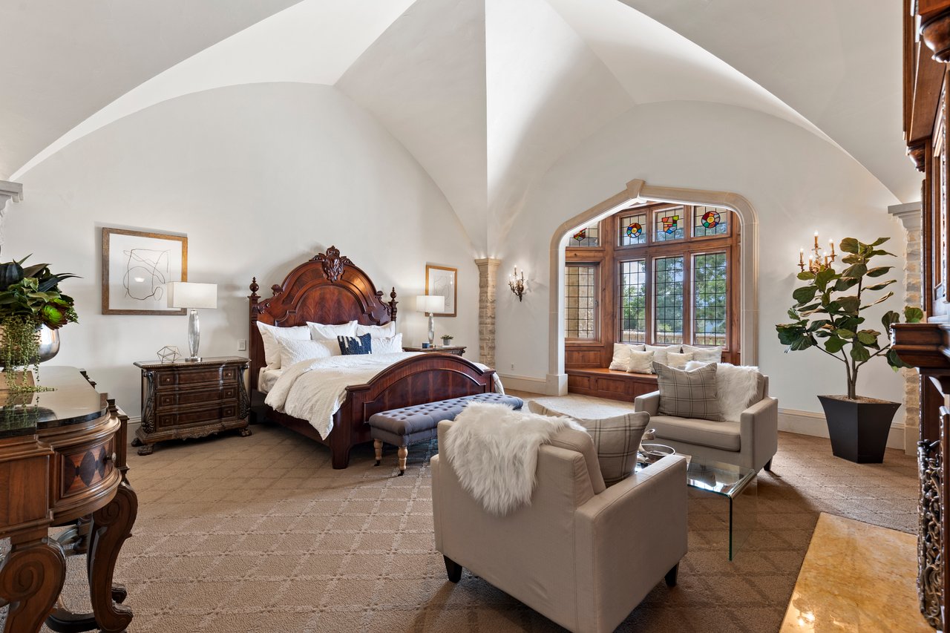
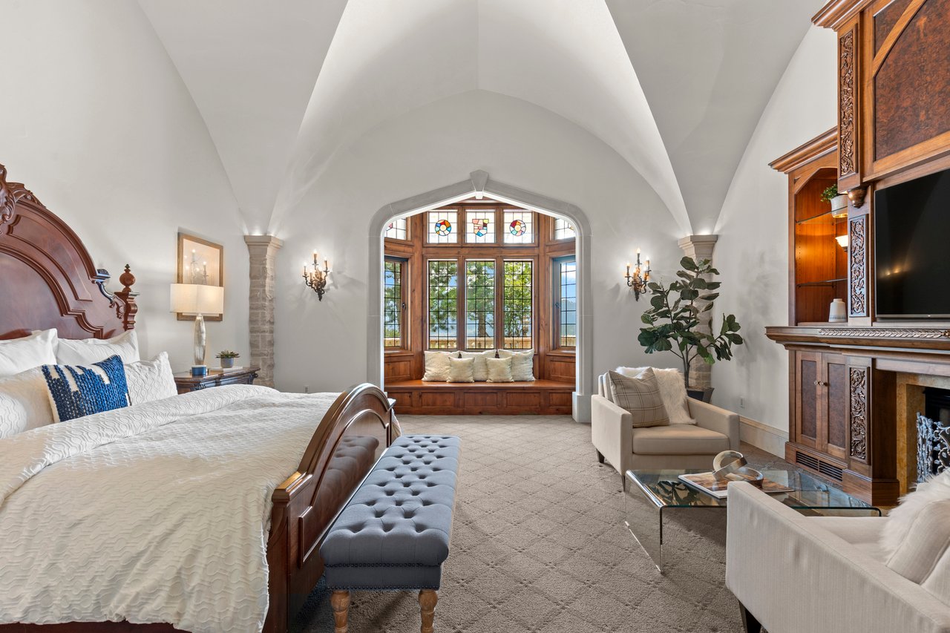
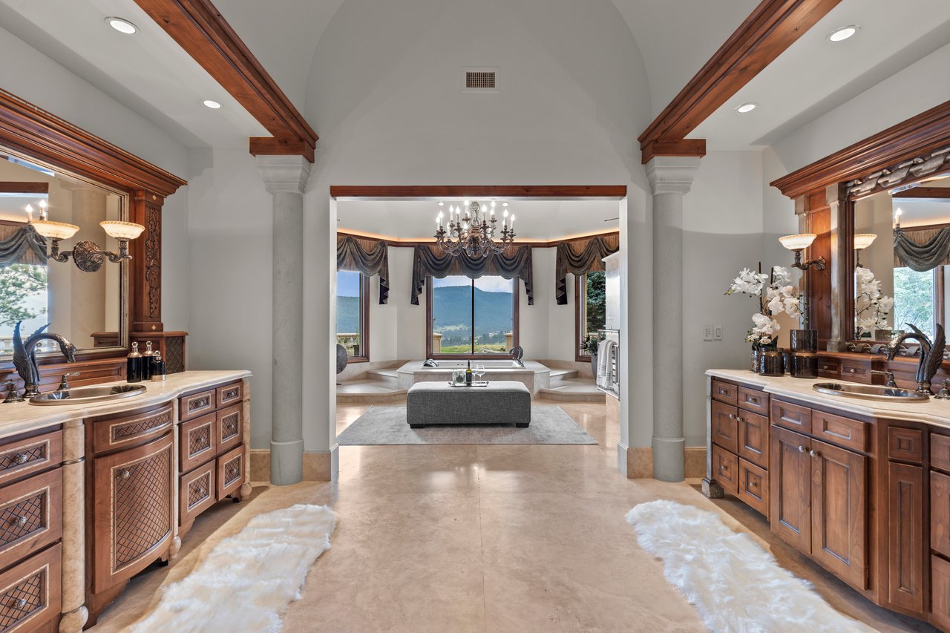
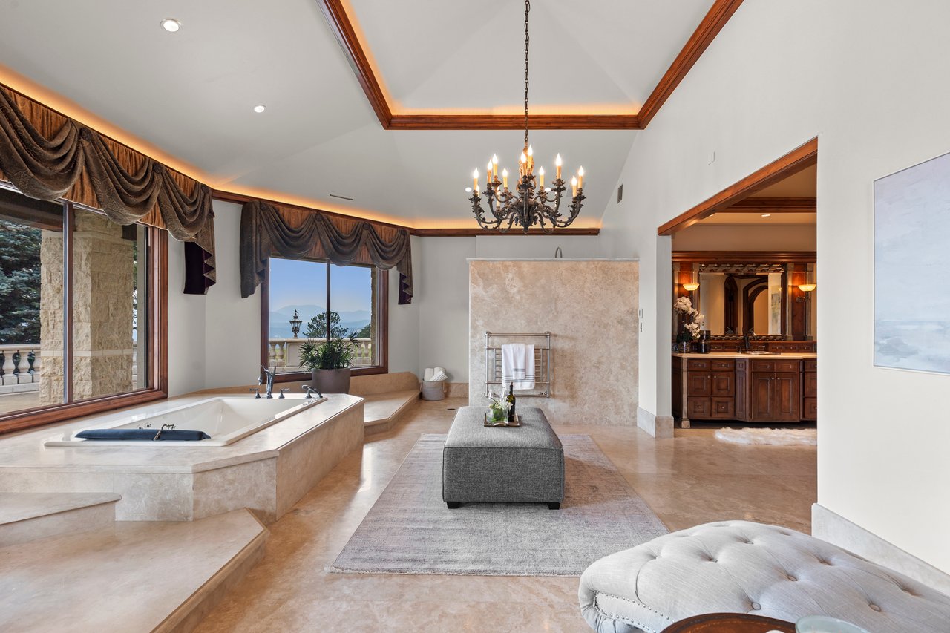
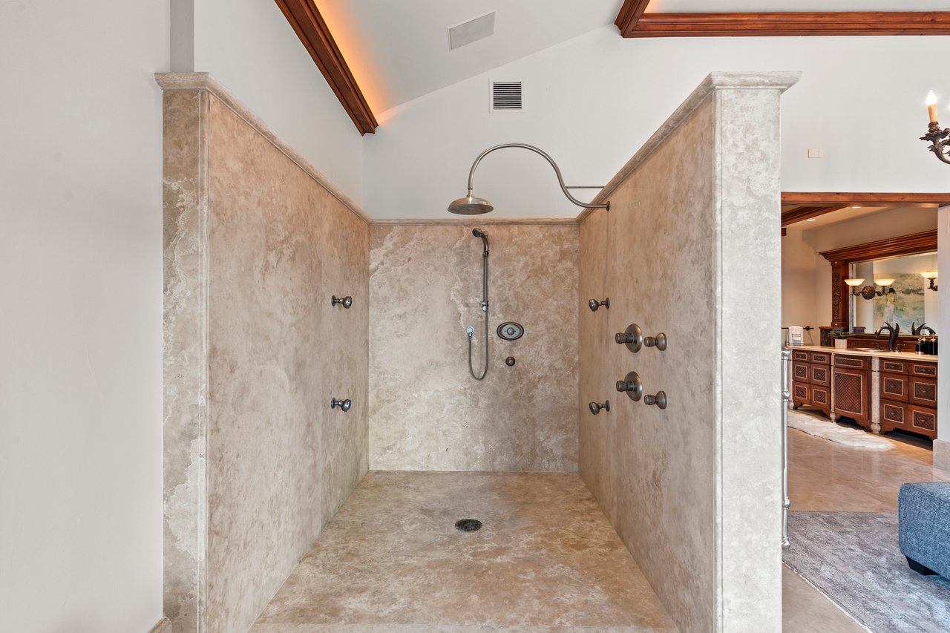
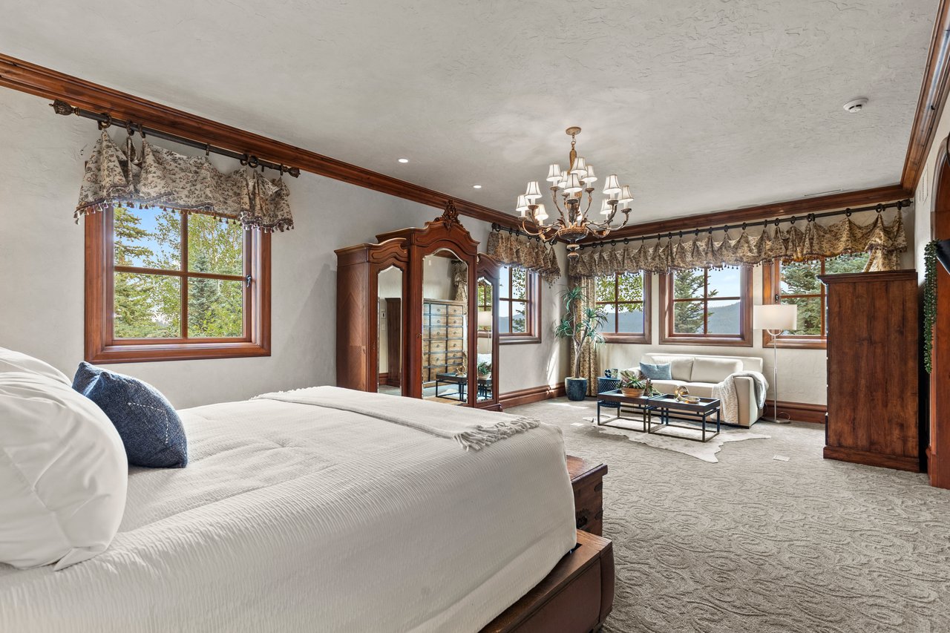
Mountain views, substantial stonework, and quiet separation create a primary retreat grounded in privacy and calm.

07 / 07

Designed for Ease

Primarily arranged on one level, the residence connects its principal rooms and terraces with a natural, uncomplicated flow.

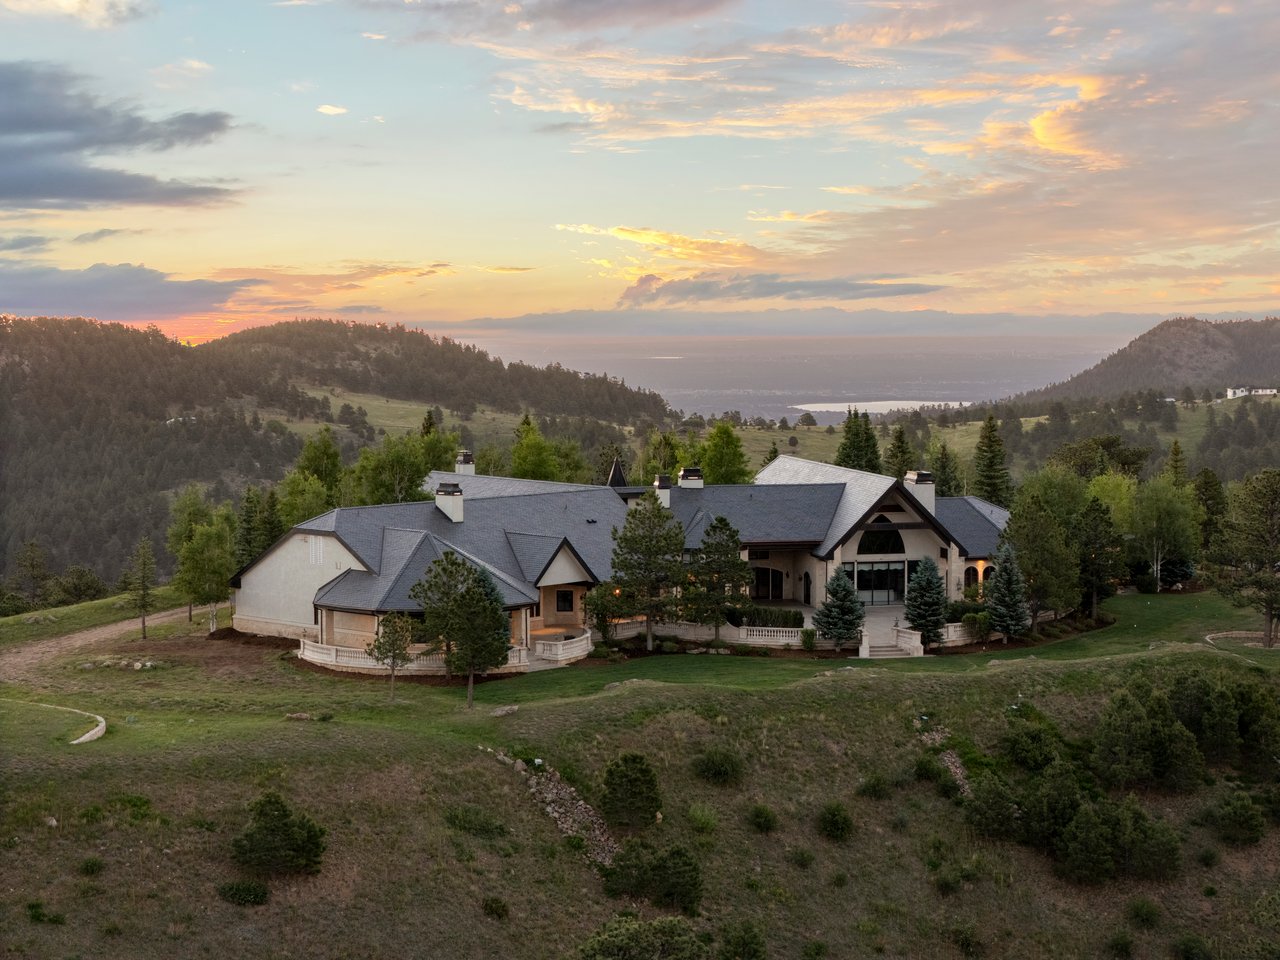
Elevated Above the Landscape


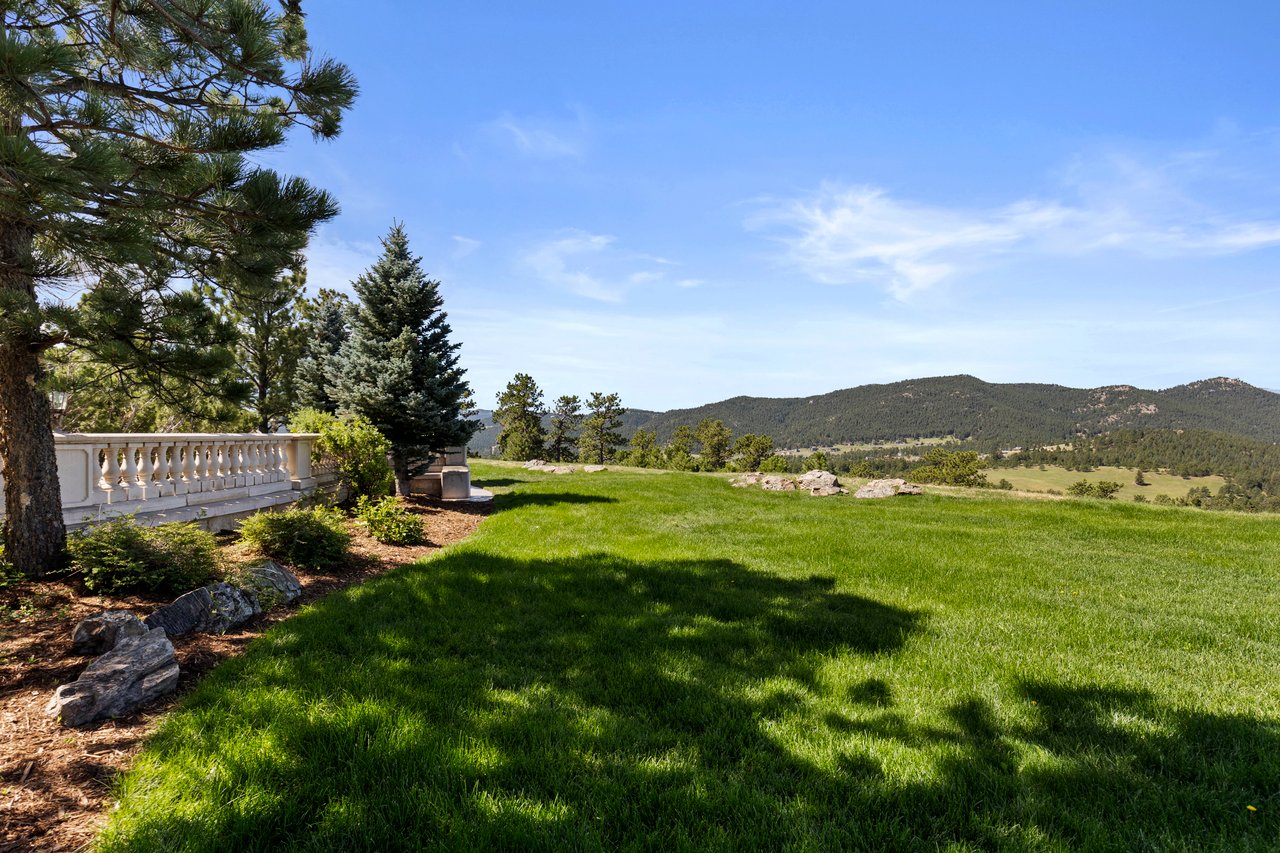
Positioned at one of the property’s highest points, Summit Estate feels removed from everything around it, with panoramic views extending across the surrounding mountains and land.
Mountain Architecture, Refined

Approximately 10,000 square feet, the residence combines the warmth of a mountain lodge with a more elegant, finished sensibility. Stone, timber, and a hand-finished slate roof give the home a sense of permanence and craftsmanship.
Designed Around the View

The home is oriented toward the landscape, with natural light and 360-degree views shaping the experience throughout the residence. The setting feels expansive, private, and almost entirely its own.

A World Away, Minutes from Denver

Although the estate feels deeply secluded, it remains approximately 35 minutes from Denver, creating a rare combination of mountain privacy, scale, and accessibility.

EXPLORE SUMMIT ESTATE